
Khanh Oberley
Douglas Elliman of CA, Inc.
(424) 407-8581
43 Total Sales
1 in North Chino Hills
$1,370,000 Price
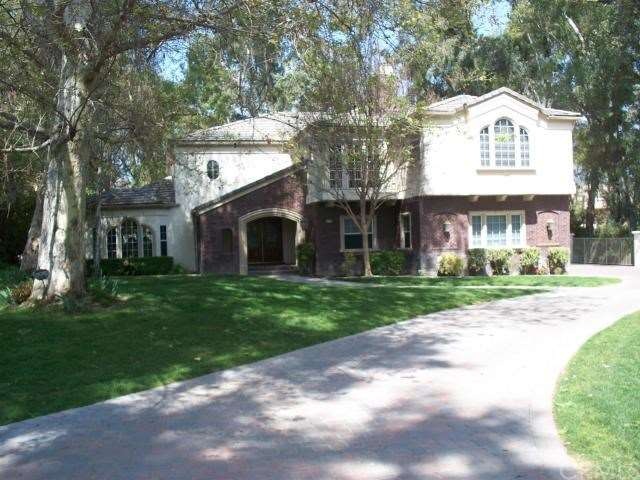
CUSTOM BUILT EXECUTIVE ESTATE HOME WITH POOL, SPA, GUEST HOUSE. 5 BEDROOMS (4 SUITES), 6 BATHROOM, 3 FIREPLACES, FORMAL DINING ROOM, w/FRENCH DOORS TO OUTSIDE COVERED PRIVATE PATIO, 2 NEW FORCED AIR & CENTRAL AIR UNITS (DUAL ZONE) w/Hemp filler, 3 CAR GARAGE (SEALED FLOOR), ROOM FOR SMALL RV. HUGE LOT AND PLAY AREA. CUL- DE SAC STREET WITHIN THE PRESTIGIOUS GATED COMMUNITY OF PAYNE RANCH. LARGE MASTER SUITE & LARGER MASTER BATH. MOST BEDROOMS WITH IN-ROOM BATHS. ONE OF THE LARGEST LOT WITH IN THE EXCLUSIVE PAYNE RANCH GATED COMMUNITY, ESTATE AFFORDS A IMPRESSIVE LONG DRIVEWAY APPROACH. CUSTOM WROUGHT IRON SPIRAL STAIRCASE, FORMAL DINING ROOM, WRAP AROUND PATIO AND SO MUCH MORE...PAYNE RANCH PRIVATE GATED COMMUNITY, AND THIS ESTATE IS LOCATED WITH IN WALKING DISTANCE TO THE SHOPS, POST OFFICE, AND COMMUNITY CENTER OF CHINO HILLS.
Last Agent to Sell the Property
Larry Black
Care Realty License #00674504 Listed on: 03/21/2013
Co-Listed By
Better Homes and Gardens Real Estate The Heritage Group License #01322549
We collect this data history from publicly available records. To have your information removed, we recommend requesting removal directly through your county’s website.
Khanh Oberley
Douglas Elliman of CA, Inc.
(424) 407-8581
43 Total Sales
1 in North Chino Hills
$1,370,000 Price
Concepcion Ruiz
INTERO REAL ESTATE SERVICES
(951) 396-3073
20 Total Sales
2 in North Chino Hills
$2,820,000 Price Range
Kenneth Tananan
Re/Max Top Producers
(909) 450-8850
12 Total Sales
1 in North Chino Hills
$1,160,000 Price
Richard Martin
Richard Martin Realty
(760) 349-7280
33 Total Sales
1 in North Chino Hills
$740,000 Price
Robert Sheehan
Century 21 Masters
(909) 655-4632
131 Total Sales
1 in North Chino Hills
$618,000 Price
Rudy Kusuma
LPT Realty, Inc
(916) 249-4078
149 Total Sales
1 in North Chino Hills
$1,280,000 Price
We collect this data history from publicly available records. To have your information removed, we recommend requesting removal directly through your county’s website.
| Date | Buyer | Sale Price | Title Company |
|---|---|---|---|
| -- | -- | ||
| Y Zhang Living Trust | -- | -- | |
| Zhang Yan | $1,390,000 | Priority Title Company | |
| Schaffer Kenneth Lynne | -- | None Available | |
| Schaffer Kenneth L | $1,100,000 | Orange Coast | |
| Renek Frank | -- | Gateway Title Company | |
| Renek Frank | -- | Gateway Title Company | |
| Renek Frank | -- | -- | |
| Renek Frank | -- | -- |
We collect this data history from publicly available records. To have your information removed, we recommend requesting removal directly through your county’s website.
| Date | Status | Borrower | Loan Amount |
|---|---|---|---|
| Previous Owner | $227,255 | ||
| Previous Owner | Schaffer Kenneth L | $1,125,000 | |
| Previous Owner | Schaffer Kenneth L | $86,000 | |
| Previous Owner | Schaffer Kenneth L | $880,000 | |
| Previous Owner | Renek Frank | $100,000 | |
| Previous Owner | Renek Frank | $520,000 |
We collect this data history from publicly available records. To have your information removed, we recommend requesting removal directly through your county’s website.
| Year | Tax Paid | Tax Assessment Tax Assessment Total Assessment is a certain percentage of the fair market value that is determined by local assessors to be the total taxable value of land and additions on the property. | Land | Improvement |
|---|---|---|---|---|
| 2026 | $19,032 | $1,746,925 | $611,423 | $1,135,502 |
| 2025 | $19,032 | $1,712,671 | $599,434 | $1,113,237 |
| 2024 | $18,522 | $1,679,089 | $587,680 | $1,091,409 |
| 2023 | $18,008 | $1,646,166 | $576,157 | $1,070,009 |
| 2022 | $17,901 | $1,613,888 | $564,860 | $1,049,028 |
| 2021 | $17,553 | $1,582,243 | $553,784 | $1,028,459 |
| 2020 | $17,325 | $1,566,019 | $548,106 | $1,017,913 |
| 2019 | $17,021 | $1,535,313 | $537,359 | $997,954 |
| 2018 | $16,644 | $1,505,209 | $526,823 | $978,386 |
| 2017 | $16,348 | $1,475,695 | $516,493 | $959,202 |
| 2016 | $15,271 | $1,446,760 | $506,366 | $940,394 |
| 2015 | $14,964 | $1,425,028 | $498,760 | $926,268 |
| 2014 | $15,220 | $1,397,114 | $488,990 | $908,124 |
LB
Seller's Agent in 2013
Larry Black
Care Realty
ET
Seller Co-Listing Agent in 2013
Eelishe Taylor
Better Homes and Gardens Real Estate The Heritage Group
(909) 606-8107
1 in this area
16 Total Sales
Buyer's Agent in 2013
Eric Lambert
Circa Properties, Inc.
(714) 494-5021
59 Total Sales
Source: California Regional Multiple Listing Service (CRMLS)
MLS Number: TR13049266
APN: 1024-061-05
Disclaimer: Certain information contained herein is derived from information provided by parties other than Homes.com. All information provided is deemed reliable, but is not guaranteed to be accurate and should be independently verified.
The multiple listing data appearing on this website, or contained in reports produced therefrom, is owned and copyrighted by California Regional Multiple Listing Service, Inc. ("CRMLS") and is protected by all applicable copyright laws. Information provided is for viewer's personal, non-commercial use and may not be used for any purpose other than to identify prospective properties the viewer may be interested in purchasing. All listing data, including but not limited to square footage and lot size is believed to be accurate, but the listing Agent, listing Broker and CRMLS and its affiliates do not warrant or guarantee such accuracy. The viewer should independently verify the listed data prior to making any decisions based on such information by personal inspection and/or contacting a real estate professional.
Based on information from California Regional Multiple Listing Service, Inc. and /or other sources. All data, including all measurements and calculations of area, is obtained from various sources and has not been, and will not be, verified by broker or MLS. All information should be independently reviewed and verified for accuracy. Properties may or may not be listed by the office/agent presenting the information
Ask me questions while you tour the home.