
Jamie Maze
Fiv Realty Co Ohio LLC
(380) 222-2873
121 Total Sales
1 in Highpoint-Glen
$300,000 Price

Estimated Value: $419,675
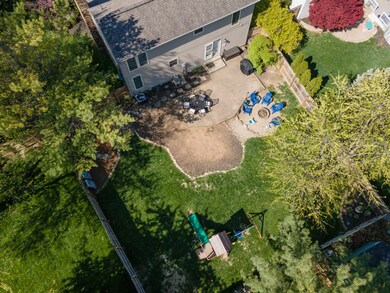
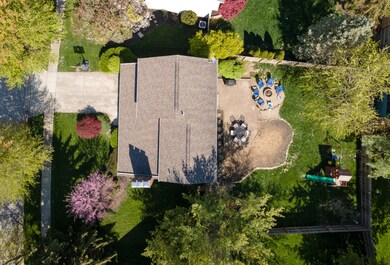
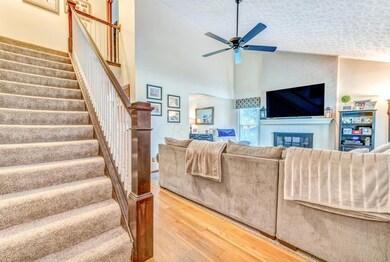
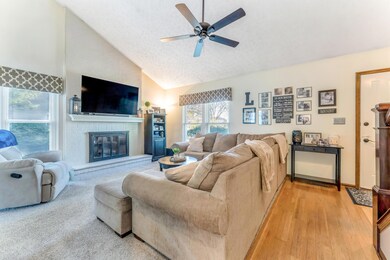
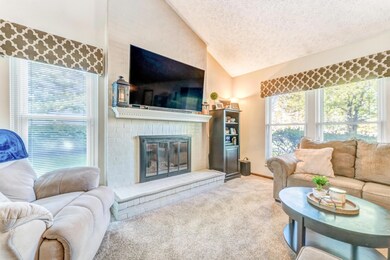
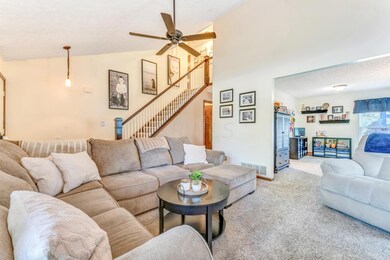
Tucked in attractive Highpoint-Glen, this 3-bedroom, 2-full bath home sits on approximately .2 acres with a private fenced backyard with paver patio and fire pit. New Pella windows in 2015, garage door opener in 2016 and furnace, AC, fence, siding and sump pump in 2018. New carpet in 2019. Guest bathroom floor and updated shower tub completed in 2021. Owner's bedroom includes bath with double vanity and walk-in closet. Finished basement adds approximately 280 sq ft bringing ATFLS to 1,846 sq ft. Neighborhood sits in close proximity to Mill Run and the new Quarry Trails and Metro Park development.
Last Agent to Sell the Property
Street Sotheby's International License #2025001108 Listed on: 07/08/2021
Jamie Maze
Fiv Realty Co Ohio LLC
(380) 222-2873
121 Total Sales
1 in Highpoint-Glen
$300,000 Price
Lincoln Lemon
Century 21 Excellence Realty
(316) 531-4771
69 Total Sales
1 in Highpoint-Glen
$352,000 Price
Erik Hiss
Keller Williams Capital Ptnrs
(380) 777-5758
228 Total Sales
1 in Highpoint-Glen
$450,000 Price
Jan Benadum
Coldwell Banker Realty
(888) 850-8575
155 Total Sales
2 in Highpoint-Glen
$175K - $415K Price Range
Amber Herbster
Live Well Home Group
(380) 800-6340
79 Total Sales
1 in Highpoint-Glen
$337,000 Price
Sherry Looney
Howard Hanna Real Estate Services
(740) 318-0797
510 Total Sales
1 in Highpoint-Glen
$300,000 Price
We collect this data history from publicly available records. To have your information removed, we recommend requesting removal directly through your county’s website.
| Date | Event | Price | List to Sale | Price per Sq Ft | Prior Sale |
|---|---|---|---|---|---|
| 03/27/2025 03/27/25 | Off Market | $180,000 | -- | -- | |
| 08/13/2021 08/13/21 | Sold | $325,000 | +3.2% | $176 / Sq Ft | |
| 07/08/2021 07/08/21 | For Sale | $315,000 | +75.0% | $171 / Sq Ft | |
| 07/20/2015 07/20/15 | Sold | $180,000 | 0.0% | $115 / Sq Ft | View Prior Sale |
| 07/20/2015 07/20/15 | For Sale | $180,000 | -- | $115 / Sq Ft |
Seller's Agent in 2021
Gregory Kullman
Street Sotheby's International
(614) 314-6931
1 in this area
144 Total Sales
Buyer's Agent in 2021
Ben Pflum
Keller Williams Greater Cols
(419) 966-0520
1 in this area
35 Total Sales
N
Seller's Agent in 2015
NON MEMBER
NON MEMBER OFFICE
C
Buyer's Agent in 2015
Christy Kullman
Street Sotheby's International
(614) 538-8895
2 Total Sales
Source: Columbus and Central Ohio Regional MLS
MLS Number: 221023570
APN: 560-184375
Disclaimer: Certain information contained herein is derived from information provided by parties other than Homes.com. All information provided is deemed reliable, but is not guaranteed to be accurate and should be independently verified.
IDX information is provided exclusively for personal, non-commercial use, and may not be used for any purpose other than to identify prospective properties consumers may be interested in purchasing.
Information is deemed reliable but not guaranteed.
Ask me questions while you tour the home.