
Jamie Maze
Fiv Realty Co Ohio LLC
(380) 222-2873
121 Total Sales
1 in Highpoint-Glen
$300,000 Price
Estimated Value: $370,000 - $457,000
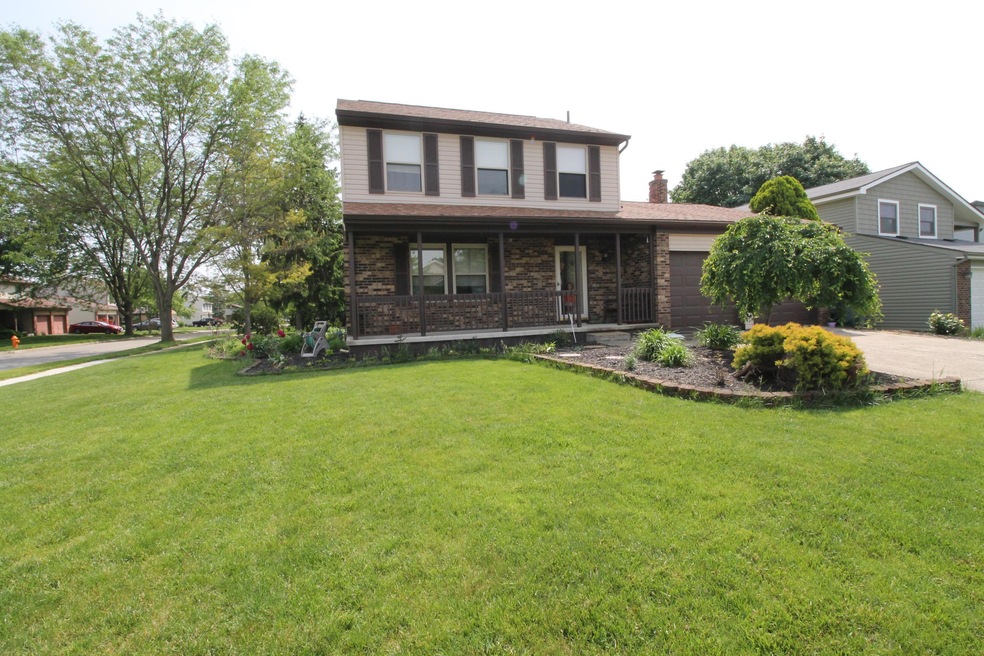
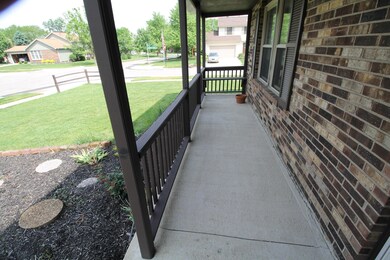
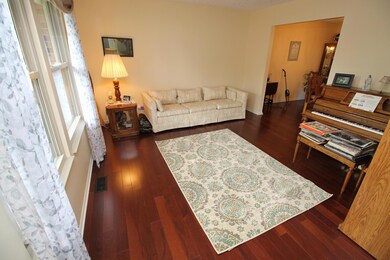
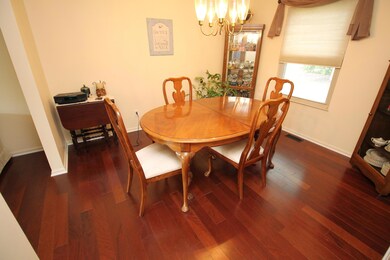
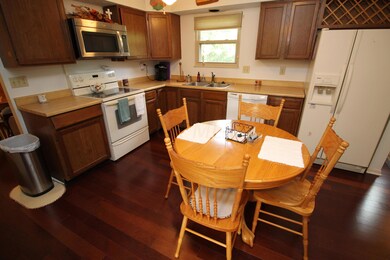
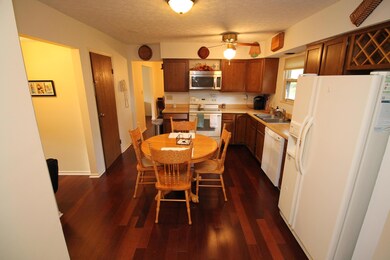
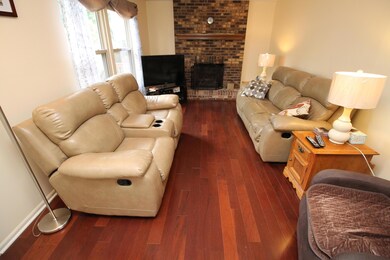
Corner lot, Hilliard schools and Columbus taxes! Come see this two story in The Glen. Home features traditional floor plan, 3 bedrooms, 2.5 baths, engineered hardwoods, new carpet upstairs, gas log fireplace, partially finished basement rec room, large deck and much more! Close to shopping, dining, schools, parks and easy access to 270. Call today to schedule showing.
Last Agent to Sell the Property
Mark Sotherden
Rolls Realty Listed on: 05/31/2017
Last Buyer's Agent
Celina Foster
Cutler Real Estate
We collect this data history from publicly available records. To have your information removed, we recommend requesting removal directly through your county’s website.
Jamie Maze
Fiv Realty Co Ohio LLC
(380) 222-2873
121 Total Sales
1 in Highpoint-Glen
$300,000 Price
Lincoln Lemon
Century 21 Excellence Realty
(316) 531-4771
69 Total Sales
1 in Highpoint-Glen
$352,000 Price
Erik Hiss
Keller Williams Capital Ptnrs
(380) 777-5758
228 Total Sales
1 in Highpoint-Glen
$450,000 Price
Jan Benadum
Coldwell Banker Realty
(888) 850-8575
155 Total Sales
2 in Highpoint-Glen
$175K - $415K Price Range
Amber Herbster
Live Well Home Group
(380) 800-6340
79 Total Sales
1 in Highpoint-Glen
$337,000 Price
Sherry Looney
Howard Hanna Real Estate Services
(740) 318-0797
510 Total Sales
1 in Highpoint-Glen
$300,000 Price
We collect this data history from publicly available records. To have your information removed, we recommend requesting removal directly through your county’s website.
| Date | Buyer | Sale Price | Title Company |
|---|---|---|---|
| $212,000 | Valley Title Box | ||
| -- | -- | ||
| $81,500 | -- | ||
| -- | -- |
We collect this data history from publicly available records. To have your information removed, we recommend requesting removal directly through your county’s website.
| Date | Status | Borrower | Loan Amount |
|---|---|---|---|
| Open | $21,448 | ||
| Open | $243,182 | ||
| Closed | $35,000 | ||
| Closed | $208,160 | ||
| Previous Owner | $116,981 | ||
| Previous Owner | $50,000 | ||
| Previous Owner | $25,000 | ||
| Previous Owner | $23,300 | ||
| Previous Owner | $125,000 | ||
| Previous Owner | $24,000 | ||
| Previous Owner | $15,000 | ||
| Previous Owner | $120,000 |
We collect this data history from publicly available records. To have your information removed, we recommend requesting removal directly through your county’s website.
| Date | Event | Price | List to Sale | Price per Sq Ft |
|---|---|---|---|---|
| 07/19/2017 07/19/17 | Sold | $212,000 | +2.5% | $140 / Sq Ft |
| 06/19/2017 06/19/17 | Pending | -- | -- | -- |
| 05/31/2017 05/31/17 | For Sale | $206,800 | -- | $137 / Sq Ft |
We collect this data history from publicly available records. To have your information removed, we recommend requesting removal directly through your county’s website.
| Year | Tax Paid | Tax Assessment Tax Assessment Total Assessment is a certain percentage of the fair market value that is determined by local assessors to be the total taxable value of land and additions on the property. | Land | Improvement |
|---|---|---|---|---|
| 2025 | $5,622 | $99,550 | $34,970 | $64,580 |
| 2024 | $5,622 | $99,550 | $34,970 | $64,580 |
| 2023 | $4,871 | $99,540 | $34,965 | $64,575 |
| 2022 | $4,708 | $77,040 | $18,450 | $58,590 |
| 2021 | $4,703 | $77,040 | $18,450 | $58,590 |
| 2020 | $4,690 | $77,040 | $18,450 | $58,590 |
| 2019 | $4,384 | $61,500 | $14,740 | $46,760 |
| 2018 | $3,923 | $61,500 | $14,740 | $46,760 |
| 2017 | $3,729 | $61,500 | $14,740 | $46,760 |
| 2016 | $3,713 | $57,190 | $13,440 | $43,750 |
| 2015 | $3,480 | $57,190 | $13,440 | $43,750 |
| 2014 | $3,486 | $57,190 | $13,440 | $43,750 |
| 2013 | $1,689 | $55,090 | $13,440 | $41,650 |
M
Seller's Agent in 2017
Mark Sotherden
Rolls Realty
C
Buyer's Agent in 2017
Celina Foster
Cutler Real Estate
Source: Columbus and Central Ohio Regional MLS
MLS Number: 217018305
APN: 560-184379
Disclaimer: Certain information contained herein is derived from information provided by parties other than Homes.com. All information provided is deemed reliable, but is not guaranteed to be accurate and should be independently verified.
IDX information is provided exclusively for personal, non-commercial use, and may not be used for any purpose other than to identify prospective properties consumers may be interested in purchasing.
Information is deemed reliable but not guaranteed.
Ask me questions while you tour the home.