
Sara Regalado
Virginia Capital Realty
(804) 464-0729
46 Total Sales
1 in British Camp Farms
$275,000 Price
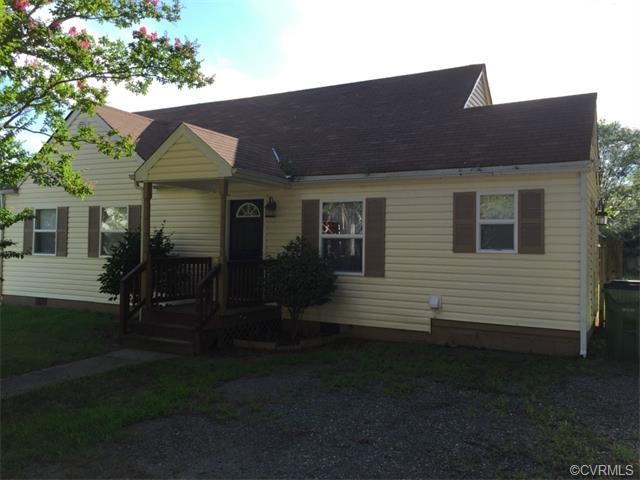

Estimated Value: $247,316
Great investor purchase. Home is sold as is and all inspections are for informational purposes only. Call for details.
Last Agent to Sell the Property
Martha Clampitt
Pathlight Realty License #0225187257 Listed on: 07/27/2015
Last Buyer's Agent
Melissa Clampitt
Pathlight Realty License #0225201230
We collect this data history from publicly available records. To have your information removed, we recommend requesting removal directly through your county’s website.
Sara Regalado
Virginia Capital Realty
(804) 464-0729
46 Total Sales
1 in British Camp Farms
$275,000 Price
Izamar Martinez Bruno
EXP Realty, LLC
(804) 593-0773
158 Total Sales
1 in British Camp Farms
$315,000 Price
Jasmine Booker
Timeless Realty Company
(804) 655-5022
102 Total Sales
1 in British Camp Farms
$289,000 Price
Jennifer Anderson
ICON Realty Group, ERA Powered
(804) 492-7476
22 Total Sales
1 in British Camp Farms
$355,000 Price
Whitney Pace
Long & Foster REALTORS
(804) 277-2446
46 Total Sales
1 in British Camp Farms
$215,000 Price
Khaliyah Barakhyahu
EXP Realty, LLC
(804) 823-8985
81 Total Sales
1 in British Camp Farms
$185,000 Price
We collect this data history from publicly available records. To have your information removed, we recommend requesting removal directly through your county’s website.
| Date | Buyer | Sale Price | Title Company |
|---|---|---|---|
| $175,000 | Attorney | ||
| Jones David Neal | -- | None Available | |
| Jones David N | $100,000 | Attorney | |
| Bustillo German | $45,000 | First Title & Escrow | |
| Nunnally Charlita | $149,995 | -- | |
| Robinson Freddie M | $68,000 | -- |
We collect this data history from publicly available records. To have your information removed, we recommend requesting removal directly through your county’s website.
| Date | Status | Borrower | Loan Amount |
|---|---|---|---|
| Open | $100,000 | ||
| Previous Owner | Nunnally Charlita | $148,819 | |
| Previous Owner | Robinson Freddie M | $54,700 |
We collect this data history from publicly available records. To have your information removed, we recommend requesting removal directly through your county’s website.
| Date | Event | Price | List to Sale | Price per Sq Ft |
|---|---|---|---|---|
| 12/28/2015 12/28/15 | Sold | $45,000 | +95.7% | $42 / Sq Ft |
| 11/11/2015 11/11/15 | Pending | -- | -- | -- |
| 07/27/2015 07/27/15 | For Sale | $23,000 | -- | $22 / Sq Ft |
We collect this data history from publicly available records. To have your information removed, we recommend requesting removal directly through your county’s website.
| Year | Tax Paid | Tax Assessment Tax Assessment Total Assessment is a certain percentage of the fair market value that is determined by local assessors to be the total taxable value of land and additions on the property. | Land | Improvement |
|---|---|---|---|---|
| 2026 | $2,616 | $218,000 | $53,000 | $165,000 |
| 2025 | $2,328 | $208,000 | $53,000 | $155,000 |
| 2024 | $2,328 | $194,000 | $48,000 | $146,000 |
| 2023 | $2,280 | $190,000 | $48,000 | $142,000 |
| 2022 | $1,896 | $158,000 | $33,000 | $125,000 |
| 2020 | $1,416 | $118,000 | $25,000 | $93,000 |
| 2019 | $1,353 | $113,000 | $25,000 | $88,000 |
| 2018 | $1,212 | $101,000 | $20,000 | $81,000 |
| 2017 | $1,188 | $99,000 | $20,000 | $79,000 |
| 2016 | $1,188 | $99,000 | $20,000 | $79,000 |
| 2015 | $1,188 | $99,000 | $20,000 | $79,000 |
| 2014 | $1,188 | $99,000 | $20,000 | $79,000 |
MC
Seller's Agent in 2015
Martha Clampitt
Pathlight Realty
MC
Buyer's Agent in 2015
Melissa Clampitt
Pathlight Realty
Source: Central Virginia Regional MLS
MLS Number: 1521715
APN: C008-0668-038
Disclaimer: Certain information contained herein is derived from information provided by parties other than Homes.com. All information provided is deemed reliable, but is not guaranteed to be accurate and should be independently verified.
All or a portion of th multiple Listing information is provided by the Central Virginia Regional Multiple Listing Service, LLC, from a copyrighted compilation of Listing s. All CVR MLS information provided is deemed reliable but is not guaranteed accurate. The compilation of Listings and each individual Listing are ©2026 Central Virginia Regional Multiple Listing Service, LLC. All rights reserved.
Ask me questions while you tour the home.