NOT LISTED FOR SALE

3209 Cherry Meadow Path Lexington, KY 40509

Gleneagles Neighborhood

Estimated Value: $555,594

4 Beds
2.5 Baths
2,973 Sq Ft
$187/Sq Ft Est. Value

Sale Details

Date Sold: March 7, 2023

Last sale price $430,000 $145 Per Sq Ft

Est. 29% increase in value since last sale

Current estimated payment $3,512 / mo

10 Days on Market

Highlights

  • Fireplace in Kitchen
  • Wood Flooring
  • Neighborhood Views
  • Deck
  • Main Floor Primary Bedroom
  • Home Office

About This Home

As of March 2023

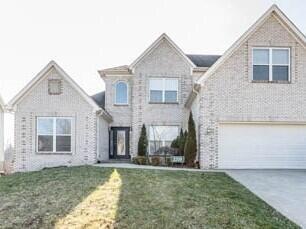
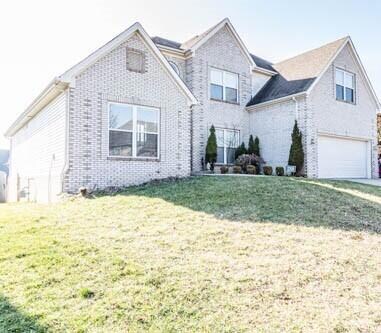
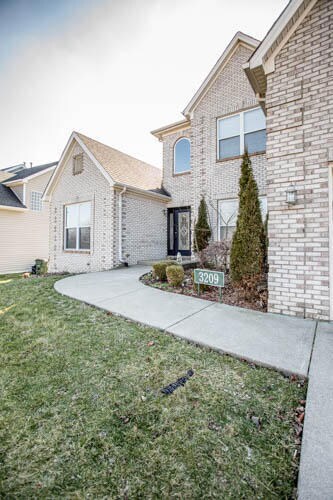
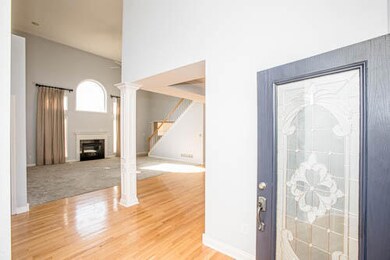
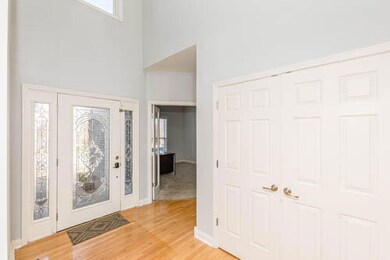
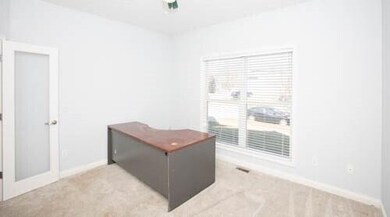
Beautiful in Blackford! With soaring entry way ceilings to welcome you and natural light filling the living space this 4 bedroom, 2 & 1/2 bath home is going to WOW you! First Floor Primary Bedroom with an attached bath, an open living room, dining area, laundry room, 1/2 bath, kitchen, breakfast area, 2 Fireplaces and a flex space with glass panel doors complete the main floor. Upstairs you will find 3 bedrooms with nice sized closets, & a full bath. All this on a FULL unfinished basement! Sold ''as is'' Inspections Welcome.

Last Agent to Sell the Property

Jennifer Todd

Oak Realty Group License #247526 Listed on: 01/31/2023

Last Buyer's Agent

Alyssa Weir

ERA Select Real Estate License #246685

Create a Home Valuation Report for This Property
The Home Valuation Report is an in-depth analysis detailing your home's value as well as a comparison with similar homes in the area

Home Details

Home Type

  • Single Family

Year Built

  • Built in 2005

Lot Details

  • 11,304 Sq Ft Lot
  • Wood Fence
  • Wire Fence

HOA Fees

  • $10 Monthly HOA Fees

Parking

  • 2 Car Attached Garage
  • Driveway

Home Design

  • Brick Veneer
  • Shingle Roof
  • Vinyl Siding
  • Concrete Perimeter Foundation

Interior Spaces

  • 2,973 Sq Ft Home
  • 2-Story Property
  • Ceiling Fan
  • Blinds
  • Family Room with Fireplace
  • Dining Room
  • Home Office
  • Utility Room
  • Neighborhood Views
  • Unfinished Basement
  • Walk-Out Basement

Kitchen

  • Oven
  • Dishwasher
  • Fireplace in Kitchen

Flooring

  • Wood
  • Carpet
  • Tile

Bedrooms and Bathrooms

  • 4 Bedrooms
  • Primary Bedroom on Main
  • Walk-In Closet

Outdoor Features

  • Deck

Schools

  • Garrett Morgan Elementary School
  • Crawford Middle School
  • Frederick Douglass High School

Utilities

  • Cooling Available
  • Heating System Uses Natural Gas
  • Electric Water Heater

Community Details

  • Blackford Subdivision
  • Mandatory home owners association

Listing and Financial Details

  • Assessor Parcel Number 38122010

Home Details

Home Type

Single Family

Year Built

Built in 2005

Lot Details

0.26 Acres

HOA Fees

$10 per month

Parking

2

Listing Details

  • Property Type: Residential
  • Property Sub-Type: Single Family Residence
  • Structure Type: House
  • Year Built: 2005
  • Above Grade Finished Sq Ft: 2973.0
  • Levels: Two
  • New Construction: No
  • Structure Type:House: Yes
  • View:Neighborhood: Yes
  • Foundation Details:Concrete Perimeter: Yes
  • Flooring:Carpet: Yes
  • Flooring:Hardwood: Yes
  • Flooring:Tile2: Yes
  • Sewer:Public Sewer: Yes
  • Water Source:Public: Yes
  • Appliances Refrigerators: Yes
  • Fencing:Wood2: Yes
  • Roof:Shingle: Yes
  • Lot: Lot Size Acres: 0.2595
  • Lot: Lot Size Square Feet: 11304.0
  • Tax Legal: Elementary School: Garrett Morgan
  • Tax Legal: Middle Or Junior School: Crawford
  • Tax Legal: High School: Frederick Douglass
  • Other Sold Info: New Construction YN: No
  • Cooling: Electric: Yes
  • Patio And Porch Features: Deck: Yes
  • Water Heater: Electric: Yes
  • Lot: View YN: Yes
  • Lot: Water Body Access YN: No
  • Levels: Two: Yes
  • AssociationCommunity: Association Mandatory YN: Yes
  • Basement: Unfinished: Yes
  • Special Features: None
  • Property Sub Type: Detached

Interior Features

  • Appliances: Dishwasher, Oven, Refrigerator
  • Interior Amenities: Ceiling Fan(s), Primary Downstairs, Walk-In Closet(s)
  • Flooring: Carpet, Hardwood, Tile
  • Full Bathrooms: 2
  • Half Bathrooms: 1
  • Total Bathrooms: 3
  • Basement: Unfinished, Walk-Out Access
  • Basement: Yes
  • Total Bedrooms: 4
  • Fireplace Features: Family Room, Kitchen
  • Fireplace: Yes
  • LivingArea: 2973.0
  • Lot Size Area: 0.26
  • Window Features: Blinds, Window Treatments
  • Appliances Dishwasher: Yes
  • Interior Features:Walk-In Closet(s): Yes
  • Appliances:Oven: Yes
  • Basement:Walk-Out Access: Yes
  • Interior: Basement YN: Yes
  • Interior: Fireplace YN: Yes
  • Interior Features: Ceiling Fan(s): Yes
  • Interior Features: Primary Downstairs: Yes
  • Fireplace Features: Kitchen: Yes
  • Fireplace Features: Family Room: Yes

Exterior Features

  • Roof: Shingle
  • Construction Materials: Vinyl Siding, Brick Veneer
  • Fencing: Wood
  • Foundation Details: Concrete Perimeter
  • List Price: 459900.0
  • Patio And Porch Features: Deck
  • Pool Private: No
  • View: Neighborhood
  • View YN: Yes
  • Waterfront: No
  • Construction Materials:Brick Veneer: Yes
  • Window Features:Blinds: Yes
  • Window Features:Window Treatments: Yes
  • Construction Materials:Vinyl Siding: Yes
  • Lot: Waterfront YN: No
  • Lot: Pool Private YN: No

Garage/Parking

  • Attached Garage: No
  • Carport: No
  • Garage Spaces: 2.0
  • Garage: Yes
  • Parking Features: Attached Garage, Driveway
  • Parking Features:Driveway: Yes
  • Parking Information: Garage YN: Yes
  • Parking Information: Garage Spaces: 2.0
  • Parking Features: Attached Garage: Yes
  • Parking Information: Carport YN: No

Utilities

  • Sewer: Public Sewer
  • Heating: Natural Gas
  • Cooling: Electric
  • Cooling: Yes
  • Heating: Yes
  • Utilities: Electricity Connected, Sewer Connected, Water Connected
  • Water Source: Public
  • Utilities: Cooling YN: Yes
  • Utilities: Heating YN: Yes
  • Utilities: Electricity Connected: Yes
  • Heating: Natural Gas: Yes
  • Utilities: Sewer Connected: Yes
  • Utilities: Water Connected: Yes

Condo/Co-op/Association

  • Association Fee: 125.0
  • Association Fee Frequency: Annually
  • Association: Yes

Fee Information

  • Association Fee Includes: Other

Schools

  • Elementary School: Garrett Morgan
  • High School: Frederick Douglass
  • Middle or Junior School: Crawford

Lot Info

  • Lot Size Acres: 0.26
  • Lot Size Sq Ft: 11304.0
  • Parcel Number: 38122010

Ownership History

We collect this data history from publicly available records. To have your information removed, we recommend requesting removal directly through your county’s website.

Date Name Owned For Owner Type

Purchase Details

Listed on
Jan 31, 2023
Closed on
Mar 7, 2023
Sold by
Bought by
Seller's Agent
Jennifer Todd
Oak Realty Group
Buyer's Agent
Alyssa Weir
ERA Select Real Estate
List Price
$479,900
Sold Price
$430,000
Premium/Discount to List
-$49,900
-10.4%
Views
133
Current Estimated Value
$555,594

Home Financials for this Owner

Home Financials are based on the most recent Mortgage that was taken out on this home.
Estimated Appreciation
$125,594
Avg. Annual Appreciation
7.80%
Original Mortgage
$344,000
Outstanding Balance
$330,517
Interest Rate
6.65%
Estimated Equity
$225,077

Purchase Details

Listed on
Jan 31, 2023
Closed on
Feb 21, 2023
Sold by
Bought by
Seller's Agent
Jennifer Todd
Oak Realty Group
Buyer's Agent
Alyssa Weir
ERA Select Real Estate
List Price
$479,900
Sold Price
$430,000
Premium/Discount to List
-$49,900
-10.4%
Views
133

Home Financials for this Owner

Home Financials are based on the most recent Mortgage that was taken out on this home.
Original Mortgage
$344,000
Outstanding Balance
$330,517
Interest Rate
6.65%
Estimated Equity
$225,077

Purchase Details

Listed on
Feb 6, 2015
Closed on
Apr 28, 2015
Sold by
Bought by
Seller's Agent
Rick Lewis
ERA Select Real Estate
Buyer's Agent
K Lyndi Huddleston
Lifstyl Real Estate
List Price
$311,500
Sold Price
$311,500

Home Financials for this Owner

Home Financials are based on the most recent Mortgage that was taken out on this home.
Avg. Annual Appreciation
4.18%
Original Mortgage
$249,200
Interest Rate
3.95%
Mortgage Type
Purchase Money Mortgage
Source: Public Records

Home Values in the Area

Source: Public Records

Average Home Value in this Area


Source: Public Records

Agents Specializing in Gleneagles, KY

See All Agents

Purchase History

We collect this data history from publicly available records. To have your information removed, we recommend requesting removal directly through your county’s website.

Date Buyer Sale Price Title Company
$430,000 --
$311,500 None Listed On Document
$311,500 --
Source: Public Records

Mortgage History

We collect this data history from publicly available records. To have your information removed, we recommend requesting removal directly through your county’s website.

Date Status Borrower Loan Amount
Open $78,430
Open $344,000
Previous Owner $70,400
Previous Owner $249,200
Source: Public Records

Property History

We collect this data history from publicly available records. To have your information removed, we recommend requesting removal directly through your county’s website.

Date Event Price List to Sale Price per Sq Ft Prior Sale
03/07/2023 03/07/23 Sold $430,000 -6.5% $145 / Sq Ft
02/11/2023 02/11/23 Pending -- -- --
02/09/2023 02/09/23 Price Changed $459,900 -4.2% $155 / Sq Ft
01/31/2023 01/31/23 For Sale $479,900 +54.1% $161 / Sq Ft
04/22/2015 04/22/15 Sold $311,500 0.0% $105 / Sq Ft View Prior Sale
03/20/2015 03/20/15 Pending -- -- --
02/03/2015 02/03/15 For Sale $311,500 -- $105 / Sq Ft
Source: ImagineMLS (Bluegrass REALTORS®)

Tax History

We collect this data history from publicly available records. To have your information removed, we recommend requesting removal directly through your county’s website.

Year Tax Paid Tax Assessment Tax Assessment Total Assessment is a certain percentage of the fair market value that is determined by local assessors to be the total taxable value of land and additions on the property. Land Improvement
2025 $5,317 $430,000 $0 $0
2024 $5,317 $430,000 $0 $0
2023 $5,434 $439,400 $0 $0
2022 $3,979 $311,500 $0 $0
2021 $3,979 $311,500 $0 $0
2020 $3,979 $311,500 $0 $0
2019 $3,979 $311,500 $0 $0
2018 $3,979 $311,500 $0 $0
2017 $3,792 $311,500 $0 $0
2015 $3,753 $335,400 $0 $0
2014 $3,753 $335,400 $0 $0
2012 $3,753 $335,400 $0 $0
Source: Public Records

Agents Affiliated with this Home

  • Section Image
  • Section Image
  • Section Image
See All Agents

Map

Source: ImagineMLS (Bluegrass REALTORS®)

MLS Number: 23001827

ImagineMLS (Bluegrass REALTORS®)

APN: 38122010

Your Personal Tour Guide

Ask me questions while you tour the home.