
Ben Poehling
The Leo Agency
(612) 429-5380
29 Total Sales
1 in Richfield
$389,500 Price
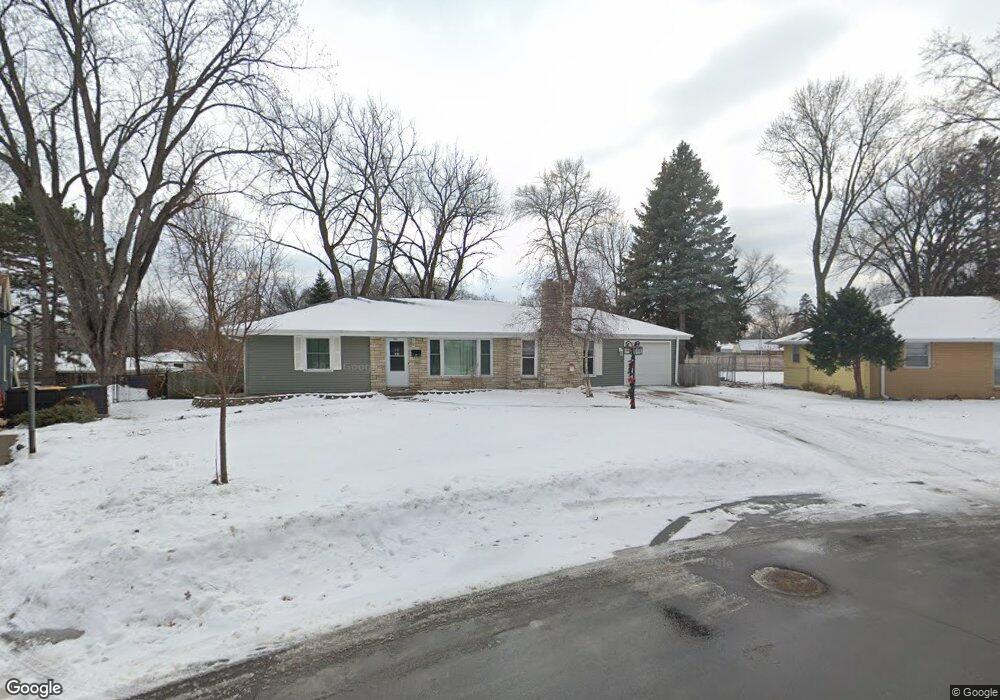

Estimated Value: $369,627
Great neighborhood! New cherry floors, stainless appliances, granite counters, garage door, fresh paint. Beautiful stone fireplace. Huge landscaped backyard with large deck and storage shed. Attached garage. All one level living. Immaculate.
Last Agent to Sell the Property
Thomas Puzak
Upslope Realty Listed on: 03/02/2012
Last Buyer's Agent
Steven Schneeberger
Keller Williams Integrity Realty
We collect this data history from publicly available records. To have your information removed, we recommend requesting removal directly through your county’s website.
Ben Poehling
The Leo Agency
(612) 429-5380
29 Total Sales
1 in Richfield
$389,500 Price
Jason Hughes
Keller Williams Classic Realty
(763) 401-8533
86 Total Sales
1 in Richfield
$310,000 Price
Ryan Johnson
Pemberton RE
(612) 453-4719
126 Total Sales
1 in Richfield
$252,000 Price
Dave Thorp
Coldwell Banker Realty
(952) 243-2852
27 Total Sales
1 in Richfield
$390,000 Price
Christopher Wasilensky
Keller Williams Realty Integrity Lakes
(612) 261-0936
82 Total Sales
2 in Richfield
$350K - $360K Price Range
Jeff Vanderlinde
Vanderlinde Group | Edge Realty, Inc.
(612) 448-3557
457 Total Sales
1 in Richfield
$290,000 Price
We collect this data history from publicly available records. To have your information removed, we recommend requesting removal directly through your county’s website.
| Date | Buyer | Sale Price | Title Company |
|---|---|---|---|
| $109,000 | Cu Title Services Inc | ||
| Wells Fargo Bank Na | $77,182 | -- |
We collect this data history from publicly available records. To have your information removed, we recommend requesting removal directly through your county’s website.
| Date | Status | Borrower | Loan Amount |
|---|---|---|---|
| Open | $150,000 | ||
| Closed | Schultz Tisha L | $12,000 | |
| Closed | Puzak Investments Llc | $105,000 | |
| Previous Owner | Reardon Patrick E | $25,000 |
We collect this data history from publicly available records. To have your information removed, we recommend requesting removal directly through your county’s website.
| Date | Event | Price | List to Sale | Price per Sq Ft |
|---|---|---|---|---|
| 04/23/2012 04/23/12 | Sold | $160,000 | -8.6% | $130 / Sq Ft |
| 03/09/2012 03/09/12 | Pending | -- | -- | -- |
| 03/02/2012 03/02/12 | For Sale | $175,000 | -- | $142 / Sq Ft |
We collect this data history from publicly available records. To have your information removed, we recommend requesting removal directly through your county’s website.
| Year | Tax Paid | Tax Assessment Tax Assessment Total Assessment is a certain percentage of the fair market value that is determined by local assessors to be the total taxable value of land and additions on the property. | Land | Improvement |
|---|---|---|---|---|
| 2025 | $877 | $358,600 | $164,900 | $193,700 |
| 2024 | $297 | $320,300 | $131,300 | $189,000 |
| 2023 | $323 | $323,100 | $134,400 | $188,700 |
| 2022 | $0 | $309,000 | $126,000 | $183,000 |
| 2021 | $0 | $261,000 | $101,000 | $160,000 |
| 2020 | $0 | $250,000 | $95,000 | $155,000 |
| 2019 | $0 | $248,000 | $112,000 | $136,000 |
| 2018 | $0 | $237,000 | $102,000 | $135,000 |
| 2017 | $0 | $191,000 | $76,000 | $115,000 |
| 2016 | -- | $174,000 | $76,000 | $98,000 |
| 2015 | -- | $164,000 | $66,000 | $98,000 |
| 2014 | -- | $156,000 | $72,000 | $84,000 |
TP
Seller's Agent in 2012
Thomas Puzak
Upslope Realty
SS
Buyer's Agent in 2012
Steven Schneeberger
Keller Williams Integrity Realty
Source: REALTOR® Association of Southern Minnesota
MLS Number: 4107378
APN: 27-028-24-14-0043
Disclaimer: Certain information contained herein is derived from information provided by parties other than Homes.com. All information provided is deemed reliable, but is not guaranteed to be accurate and should be independently verified.
IDX information is provided exclusively for personal, non-commercial use, and may not be used for any purpose other than to identify prospective properties consumers may be interested in purchasing. Information is deemed reliable but not guaranteed.
Ask me questions while you tour the home.