A
Seller's Agent in 2025
Adam Pearce
Adam Pearce, Broker
(530) 624-0618
24 Total Sales
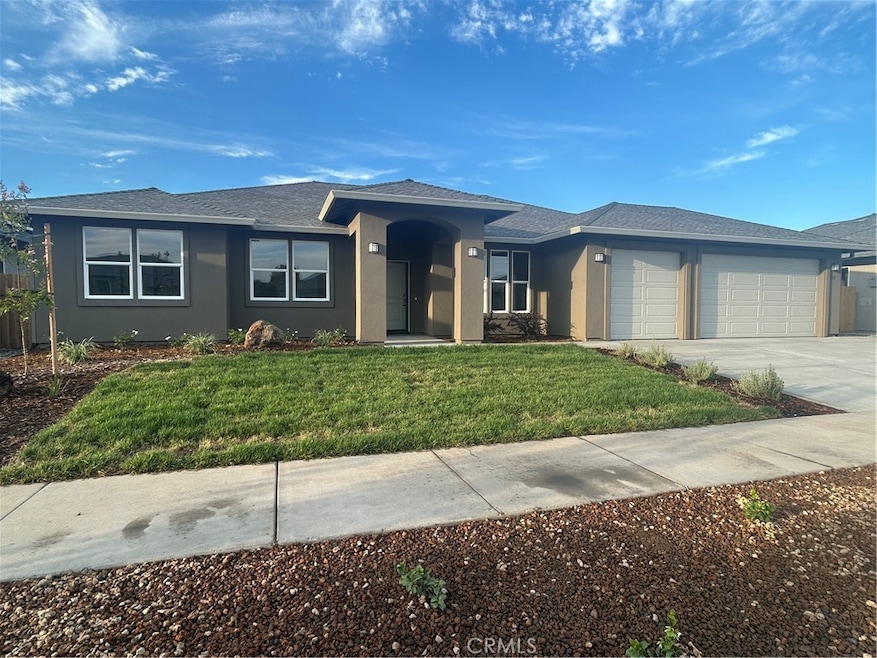
Welcome to 321 Bainbridge Place — a brand-new Bill Webb home at our newest community off Hicks Ln! This home is currently under construction with a completion date of July 2nd, you can be moved-in just before the 4th of July holiday! Photos are of a recently completed similar floorplan, you still have time to choose your own finishes and upgrades. This home sits at 2259sf, and from the moment you enter, you're greeted by a sunlit open-concept floor plan that flows seamlessly from the bonus family room, to the living area and into a well-appointed kitchen featuring alder cabinetry with soft-close hardware, energy-efficient built-in GE appliances, quartz countertops, and plenty of workspace. This fully electric home was built with energy savings in mind. With owned solar, and high-performance HVAC and water heater systems, this home is built to keep energy use low and comfort high. The private primary suite offers a walk-in closet and a beautifully finished en-suite bath with a step in shower AND soaking tub! Two additional bedrooms, and a full bathroom round out this wing of the house. Not to mention the full bedroom AND bathroom on the opposite side of the home that would be a perfect suite for guests! Outside, you can enjoy the large backyard from a covered patio creating the perfect space for indoor-outdoor living — shaded, private, and ready for year-round enjoyment. There is also plenty of room for storage, a shop, or gym in the large 3 car garage. Located in a quiet, thoughtfully planned neighborhood with a future community park, you will be close to trails and all of Chico's favorite stops!
Last Agent to Sell the Property
Adam Pearce, Broker Brokerage Phone: 530-966-4740 License #01890178 Listed on: 05/13/2025
We collect this data history from publicly available records. To have your information removed, we recommend requesting removal directly through your county’s website.
| Date | Event | Price | List to Sale | Price per Sq Ft |
|---|---|---|---|---|
| 12/12/2025 12/12/25 | Sold | $682,205 | +1.3% | $302 / Sq Ft |
| 11/19/2025 11/19/25 | Pending | -- | -- | -- |
| 11/05/2025 11/05/25 | For Sale | $673,500 | 0.0% | $298 / Sq Ft |
| 09/23/2025 09/23/25 | Pending | -- | -- | -- |
| 07/30/2025 07/30/25 | For Sale | $673,500 | 0.0% | $298 / Sq Ft |
| 07/25/2025 07/25/25 | Pending | -- | -- | -- |
| 05/13/2025 05/13/25 | For Sale | $673,500 | -- | $298 / Sq Ft |
A
Seller's Agent in 2025
Adam Pearce
Adam Pearce, Broker
(530) 624-0618
24 Total Sales

Buyer's Agent in 2025
Erica Thau
eXp Realty of California, Inc.
(530) 864-6424
56 Total Sales
Source: California Regional Multiple Listing Service (CRMLS)
MLS Number: SN25106415
Disclaimer: Certain information contained herein is derived from information provided by parties other than Homes.com. All information provided is deemed reliable, but is not guaranteed to be accurate and should be independently verified.
The multiple listing data appearing on this website, or contained in reports produced therefrom, is owned and copyrighted by California Regional Multiple Listing Service, Inc. ("CRMLS") and is protected by all applicable copyright laws. Information provided is for viewer's personal, non-commercial use and may not be used for any purpose other than to identify prospective properties the viewer may be interested in purchasing. All listing data, including but not limited to square footage and lot size is believed to be accurate, but the listing Agent, listing Broker and CRMLS and its affiliates do not warrant or guarantee such accuracy. The viewer should independently verify the listed data prior to making any decisions based on such information by personal inspection and/or contacting a real estate professional.
Based on information from California Regional Multiple Listing Service, Inc. and /or other sources. All data, including all measurements and calculations of area, is obtained from various sources and has not been, and will not be, verified by broker or MLS. All information should be independently reviewed and verified for accuracy. Properties may or may not be listed by the office/agent presenting the information
Ask me questions while you tour the home.