
DOMINIQUE DENNOUN
Homesmart Realty South
(504) 226-6995
22 Total Sales
3 in West Riverside
$659,000 Price Range

Estimated Value: $772,313
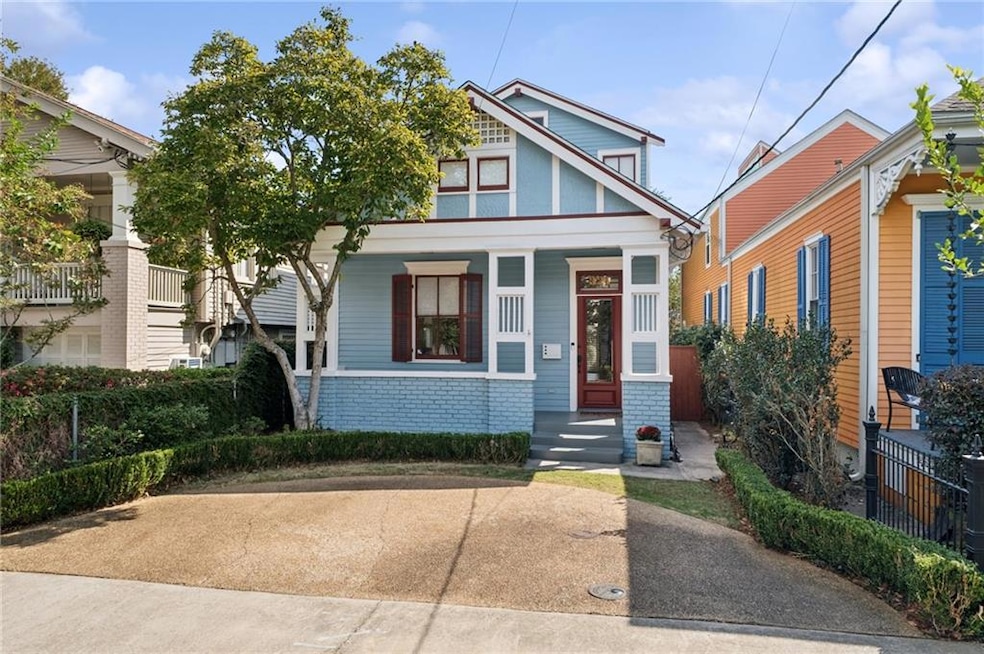
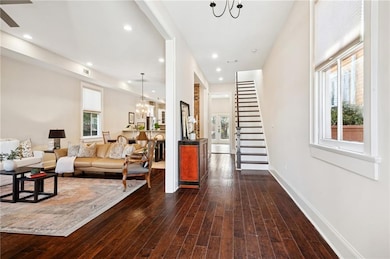
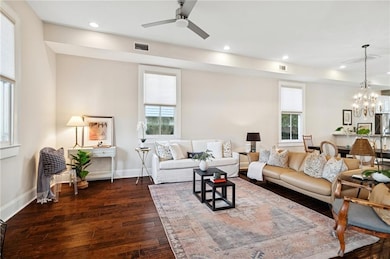
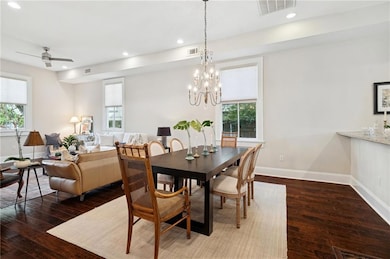
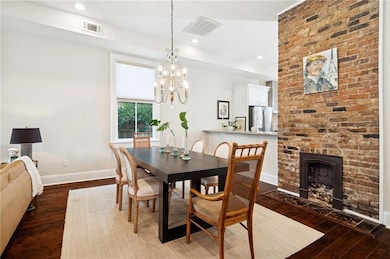
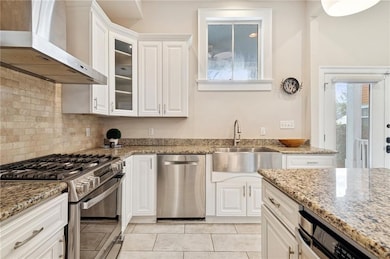
321 Eleonore Street is ideally located in a prime Uptown location in New Orleans just off Alma Peters Park. In true New Orleans fashion this charming Craftsmen-style home was Camelbacked in 2010. The home features high ceilings, spacious living areas, and 3 bedrooms with 2.5 baths. A large bonus space on the second floor offers flexibility as a den, office, or playroom. The primary suite includes a private balcony overlooking the backyard. Additional highlights include whole-home generator, off-street parking for two cars, and large covered back porch. Over the past five years, the owners have completed extensive updates including two new HVAC systems, a whole-house surge protector, all-new kitchen appliances, a full exterior repaint, and a new roof. Don't miss the chance to move right into this well maintained home!
Last Agent to Sell the Property
McEnery Residential, LLC License #995701923 Listed on: 10/20/2025
We collect this data history from publicly available records. To have your information removed, we recommend requesting removal directly through your county’s website.
DOMINIQUE DENNOUN
Homesmart Realty South
(504) 226-6995
22 Total Sales
3 in West Riverside
$659,000 Price Range
Tiffany Lord
Keller Williams NOLA Northlake
(985) 869-8578
121 Total Sales
3 in West Riverside
$975,000 Price Range
Stacie Carubba
Crescent Sotheby's International Realty
(504) 285-2849
140 Total Sales
3 in West Riverside
$425,000 Price Range
Christian Galvin
Christian Shane Properties
(504) 688-3930
82 Total Sales
3 in West Riverside
$670,000 Price Range
Eric Grush
Engel & Völkers New Orleans
(504) 290-1878
15 Total Sales
3 in West Riverside
$799,000 Price Range
Melinda Dahmer
Compass Covington (COMP27)
(504) 386-5933
184 Total Sales
2 in West Riverside
$350,675 Price Range
We collect this data history from publicly available records. To have your information removed, we recommend requesting removal directly through your county’s website.
| Date | Buyer | Sale Price | Title Company |
|---|---|---|---|
| $655,000 | Title Stream Llc | ||
| 321 Eleonore Llc | $155,000 | -- |
We collect this data history from publicly available records. To have your information removed, we recommend requesting removal directly through your county’s website.
| Date | Status | Borrower | Loan Amount |
|---|---|---|---|
| Open | $327,500 | ||
| Previous Owner | 321 Eleonore Llc | $337,500 |
We collect this data history from publicly available records. To have your information removed, we recommend requesting removal directly through your county’s website.
| Date | Event | Price | List to Sale | Price per Sq Ft | Prior Sale |
|---|---|---|---|---|---|
| 12/31/2025 12/31/25 | Sold | -- | -- | -- | |
| 10/20/2025 10/20/25 | For Sale | $775,000 | +11.5% | $395 / Sq Ft | |
| 09/19/2018 09/19/18 | Sold | -- | -- | -- | View Prior Sale |
| 08/20/2018 08/20/18 | Pending | -- | -- | -- | |
| 07/12/2018 07/12/18 | For Sale | $695,000 | -- | $368 / Sq Ft |
We collect this data history from publicly available records. To have your information removed, we recommend requesting removal directly through your county’s website.
| Year | Tax Paid | Tax Assessment Tax Assessment Total Assessment is a certain percentage of the fair market value that is determined by local assessors to be the total taxable value of land and additions on the property. | Land | Improvement |
|---|---|---|---|---|
| 2025 | $7,402 | $56,080 | $15,120 | $40,960 |
| 2024 | $7,514 | $56,080 | $15,120 | $40,960 |
| 2023 | $7,963 | $58,950 | $11,760 | $47,190 |
| 2022 | $7,963 | $56,590 | $11,760 | $44,830 |
| 2021 | $7,504 | $58,950 | $11,760 | $47,190 |
| 2020 | $4,982 | $41,100 | $11,760 | $29,340 |
| 2019 | $5,174 | $41,100 | $11,760 | $29,340 |
| 2018 | $5,274 | $41,100 | $11,760 | $29,340 |
| 2017 | $5,022 | $41,100 | $11,760 | $29,340 |
| 2016 | $4,470 | $36,430 | $6,720 | $29,710 |
| 2015 | $4,380 | $36,430 | $6,720 | $29,710 |
| 2014 | -- | $36,430 | $6,720 | $29,710 |
| 2013 | -- | $36,430 | $6,720 | $29,710 |
Seller's Agent in 2025
Jonathan Maki
McEnery Residential, LLC
(504) 982-1115
18 in this area
119 Total Sales
BT
Seller Co-Listing Agent in 2025
Brent Talavera
McEnery Residential, LLC
(504) 605-4400
9 in this area
82 Total Sales
CS
Buyer's Agent in 2025
Collette Stone
Compass Garden District
(504) 274-9559
3 in this area
14 Total Sales
GV
Buyer Co-Listing Agent in 2025
Gracie Valls
Compass Garden District
(504) 895-4663
4 in this area
59 Total Sales
MS
Seller's Agent in 2018
MARGARET STEWART
Compass Uptown
(504) 616-4154
14 in this area
176 Total Sales
Buyer's Agent in 2018
Andrew Shepard
Crane Realtors
(504) 319-1303
4 in this area
225 Total Sales
Source: ROAM MLS
MLS Number: 2527221
APN: 6-15-1-013-07
Ask me questions while you tour the home.