
Devie Rollison
REALTY ONE GROUP GOLD STANDARD
(412) 924-5851
288 Total Sales
3 in Baldwin
$150K - $198K Price Range


Estimated Value: $297,837
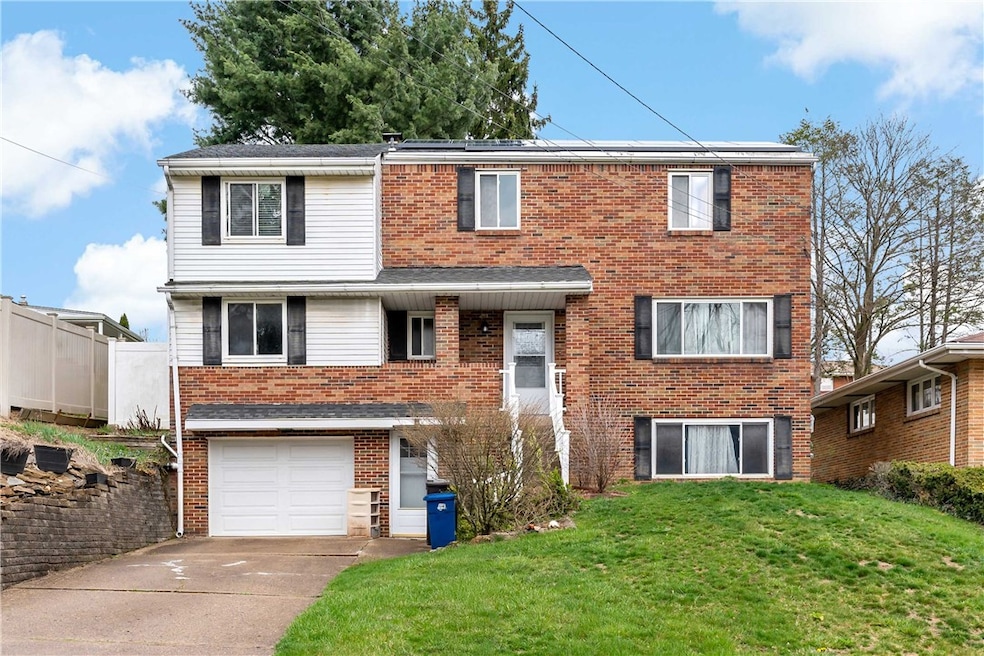
Welcome to 321 John Street, a charming 2-story brick home in the desirable Baldwin area. This spacious home offers 3 bedrooms, 2.5 baths, and a large first floor with a foyer, powder room, cozy living room, equipped kitchen, and expansive dining room—ideal for entertaining. Upstairs, you'll find three sizable bedrooms and a den/office, perfect for working from home. The owner's suite includes a private full bath. Plenty of storage and closet space throughout. The finished lower level provides additional living space and storage. Enjoy the covered front and rear porches, as well as the rear deck that overlooks the peaceful backyard oasis—perfect for relaxation or gatherings. Just minutes from downtown Pittsburgh, this home combines suburban serenity with easy city access. Don’t miss out!
Last Agent to Sell the Property
BERKSHIRE HATHAWAY THE PREFERRED REALTY Listed on: 02/25/2025
We collect this data history from publicly available records. To have your information removed, we recommend requesting removal directly through your county’s website.
Devie Rollison
REALTY ONE GROUP GOLD STANDARD
(412) 924-5851
288 Total Sales
3 in Baldwin
$150K - $198K Price Range
Janet Caputo
COLDWELL BANKER REALTY
(412) 632-0048
44 Total Sales
4 in Baldwin
$185K - $245K Price Range
Michele Belice
HOWARD HANNA REAL ESTATE SERVICES
(412) 743-9816
345 Total Sales
1 in Baldwin
$290,000 Price
Joseph Pegher
BERKSHIRE HATHAWAY THE PREFERRED REALTY
(412) 914-3921
81 Total Sales
4 in Baldwin
$128K - $237K Price Range
Matt Bonosky
KELLER WILLIAMS STEEL CITY
(878) 877-8364
96 Total Sales
1 in Baldwin
$284,050 Price
Lisa Bossong
KELLER WILLIAMS REALTY
(412) 990-1330
59 Total Sales
1 in Baldwin
$168,500 Price
We collect this data history from publicly available records. To have your information removed, we recommend requesting removal directly through your county’s website.
| Date | Buyer | Sale Price | Title Company |
|---|---|---|---|
| $279,900 | -- |
We collect this data history from publicly available records. To have your information removed, we recommend requesting removal directly through your county’s website.
| Date | Event | Price | List to Sale | Price per Sq Ft |
|---|---|---|---|---|
| 08/13/2025 08/13/25 | Sold | $279,900 | -1.8% | $153 / Sq Ft |
| 05/18/2025 05/18/25 | Price Changed | $284,900 | -1.7% | $156 / Sq Ft |
| 03/12/2025 03/12/25 | Price Changed | $289,900 | -3.3% | $159 / Sq Ft |
| 02/25/2025 02/25/25 | For Sale | $299,900 | -- | $164 / Sq Ft |
We collect this data history from publicly available records. To have your information removed, we recommend requesting removal directly through your county’s website.
| Year | Tax Paid | Tax Assessment Tax Assessment Total Assessment is a certain percentage of the fair market value that is determined by local assessors to be the total taxable value of land and additions on the property. | Land | Improvement |
|---|---|---|---|---|
| 2026 | $820 | $127,600 | $26,200 | $101,400 |
| 2025 | $4,012 | $109,600 | $26,200 | $83,400 |
| 2024 | $4,012 | $109,600 | $26,200 | $83,400 |
| 2023 | $3,782 | $109,600 | $26,200 | $83,400 |
| 2022 | $3,742 | $109,600 | $26,200 | $83,400 |
| 2021 | $518 | $109,600 | $26,200 | $83,400 |
| 2020 | $3,646 | $109,600 | $26,200 | $83,400 |
| 2019 | $3,569 | $109,600 | $26,200 | $83,400 |
| 2018 | $518 | $109,600 | $26,200 | $83,400 |
| 2017 | $3,317 | $109,600 | $26,200 | $83,400 |
| 2016 | $518 | $109,600 | $26,200 | $83,400 |
| 2015 | $518 | $109,600 | $26,200 | $83,400 |
| 2014 | $3,041 | $109,600 | $26,200 | $83,400 |
Seller's Agent in 2025
Nick Bova
BHHS Preferred Realty
(412) 953-4035
226 Total Sales
A
Buyer's Agent in 2025
Alice Vaday
Howard Hanna
(412) 600-9488
50 Total Sales
Source: West Penn Multi-List
MLS Number: 1689496
APN: 0093-A-00191-0000-00
Disclaimer: Certain information contained herein is derived from information provided by parties other than Homes.com. All information provided is deemed reliable, but is not guaranteed to be accurate and should be independently verified.
IDX information is provided exclusively for personal, non-commercial use, and may not be used for any purpose other than to identify prospective properties consumers may be interested in purchasing.
Information is deemed reliable but not guaranteed.
Ask me questions while you tour the home.