
Joshua Farris
Responds Quickly
Guide Real Estate
(805) 257-1597
58 Total Sales
1 in Lompoc
$617,000 Price
Estimated Value: $578,777
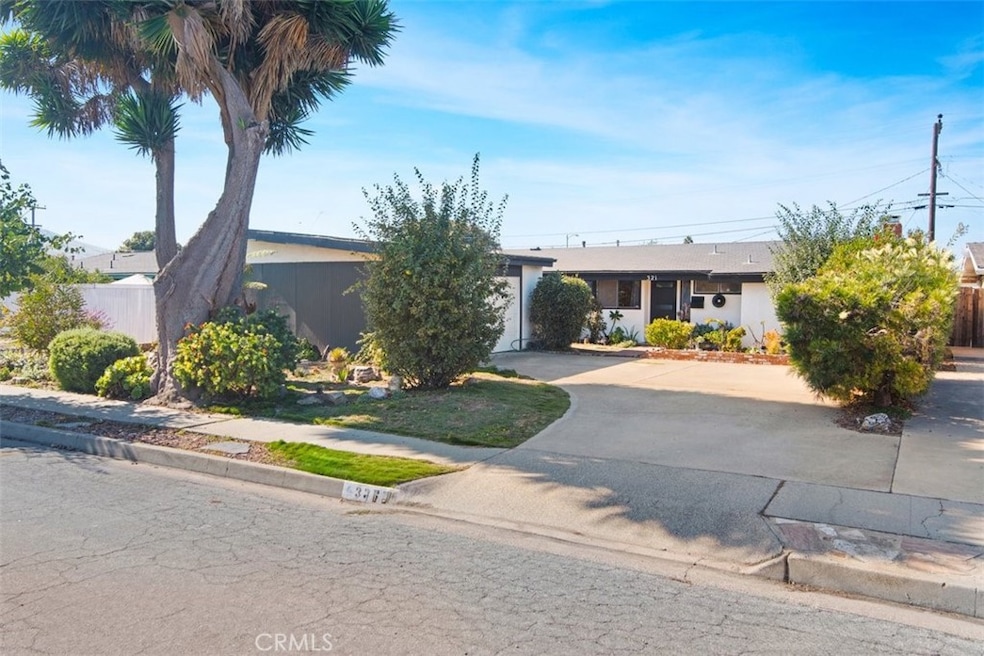
Welcome to 321 N Sixth Street, a warm and inviting 3-bedroom, 2-bath home filled with natural light and character. Step inside to discover vaulted wood ceilings that create an airy, open feel throughout the living, dining and bedroom spaces. The mid-century modern influence shines through with clean lines and timeless design elements that blend comfort and style. The spacious backyard offers mature fruit trees including persimmon, loquat, citrus and peach, a private oasis to enjoy the Central Coasts sunny days. Additional highlights include a fenced side-yard, detached garage, extended driveway space for ample parking and a tankless water heater for modern efficiency. Ideally located near downtown Lompoc's shops, restaurants and local wineries, with easy access to Highway 1 and 246 for convenient commuting or weekend getaways to the coast and wine country.
Last Agent to Sell the Property
eXp Realty of California, Inc. Brokerage Phone: 805-588-2425 License #02079646 Listed on: 11/06/2025
We collect this data history from publicly available records. To have your information removed, we recommend requesting removal directly through your county’s website.
Joshua Farris
Guide Real Estate
(805) 257-1597
58 Total Sales
1 in Lompoc
$617,000 Price
Michelle Glaus
Village Properties
(805) 319-7162
48 Total Sales
1 in Lompoc
$626,000 Price
Mari Buenrostro
Realty One Group West
(805) 608-4952
18 Total Sales
1 in Lompoc
$535,000 Price
Krystal Freedom
Freedom Realty, Inc.
(805) 892-6364
14 Total Sales
2 in Lompoc
$631K - $727K Price Range
Charlotte Pettit
Modern Broker
(805) 819-2614
103 Total Sales
4 in Lompoc
$360K - $645K Price Range
Monique Garza
Compass
(805) 549-4077
55 Total Sales
1 in Lompoc
$680,000 Price
We collect this data history from publicly available records. To have your information removed, we recommend requesting removal directly through your county’s website.
| Date | Buyer | Sale Price | Title Company |
|---|---|---|---|
| $570,000 | Fidelity National Title Compan | ||
| Zuares Victor | -- | Amrock Llc | |
| Zuares Victor | -- | Amrock Llc | |
| Zuares Victor | -- | None Available | |
| Zuares Victor | -- | -- | |
| Zuares Victor | -- | Fidelity National Title | |
| Zuares Victor | $295,000 | Fidelity National Title |
We collect this data history from publicly available records. To have your information removed, we recommend requesting removal directly through your county’s website.
| Date | Status | Borrower | Loan Amount |
|---|---|---|---|
| Previous Owner | $201,700 | ||
| Previous Owner | Zuares Victor | $237,323 | |
| Previous Owner | Zuares Victor | $50,000 | |
| Previous Owner | Zuares Victor | $290,442 | |
| Previous Owner | Marsh Charles | $25,000 | |
| Previous Owner | Marsh Charles | $60,000 | |
| Previous Owner | Marsh Charles | $10,000 |
We collect this data history from publicly available records. To have your information removed, we recommend requesting removal directly through your county’s website.
| Date | Event | Price | List to Sale | Price per Sq Ft |
|---|---|---|---|---|
| 12/10/2025 12/10/25 | Sold | $570,000 | +3.6% | $459 / Sq Ft |
| 11/06/2025 11/06/25 | For Sale | $550,000 | -- | $443 / Sq Ft |
We collect this data history from publicly available records. To have your information removed, we recommend requesting removal directly through your county’s website.
| Year | Tax Paid | Tax Assessment Tax Assessment Total Assessment is a certain percentage of the fair market value that is determined by local assessors to be the total taxable value of land and additions on the property. | Land | Improvement |
|---|---|---|---|---|
| 2026 | $4,753 | $570,000 | $160,000 | $410,000 |
| 2025 | $4,427 | $419,412 | $213,261 | $206,151 |
| 2023 | $4,427 | $368,000 | $189,000 | $179,000 |
| 2022 | $4,019 | $360,000 | $185,000 | $175,000 |
| 2021 | $3,598 | $313,000 | $161,000 | $152,000 |
| 2020 | $3,260 | $284,000 | $146,000 | $138,000 |
| 2019 | $3,200 | $278,000 | $143,000 | $135,000 |
| 2018 | $3,061 | $265,000 | $136,000 | $129,000 |
| 2017 | $2,912 | $252,000 | $129,000 | $123,000 |
| 2016 | $2,646 | $229,000 | $117,000 | $112,000 |
| 2015 | $2,536 | $218,000 | $111,000 | $107,000 |
| 2014 | $2,312 | $198,000 | $101,000 | $97,000 |
Seller's Agent in 2025
Caitlin Boyle
eXp Realty of California, Inc.
(805) 588-2425
90 Total Sales
Buyer's Agent in 2025
Kristen Webster
LPT Realty, Inc.
(805) 588-4599
28 Total Sales
Source: California Regional Multiple Listing Service (CRMLS)
MLS Number: PI25255732
APN: 085-072-004
Disclaimer: Certain information contained herein is derived from information provided by parties other than Homes.com. All information provided is deemed reliable, but is not guaranteed to be accurate and should be independently verified.
The multiple listing data appearing on this website, or contained in reports produced therefrom, is owned and copyrighted by California Regional Multiple Listing Service, Inc. ("CRMLS") and is protected by all applicable copyright laws. Information provided is for viewer's personal, non-commercial use and may not be used for any purpose other than to identify prospective properties the viewer may be interested in purchasing. All listing data, including but not limited to square footage and lot size is believed to be accurate, but the listing Agent, listing Broker and CRMLS and its affiliates do not warrant or guarantee such accuracy. The viewer should independently verify the listed data prior to making any decisions based on such information by personal inspection and/or contacting a real estate professional.
Based on information from California Regional Multiple Listing Service, Inc. and /or other sources. All data, including all measurements and calculations of area, is obtained from various sources and has not been, and will not be, verified by broker or MLS. All information should be independently reviewed and verified for accuracy. Properties may or may not be listed by the office/agent presenting the information
Ask me questions while you tour the home.