Section Image
$448,990
SOLD MAR 27, 2026
Verified Move-In Ready Home Verified badge confirms data from builder

321 N Bently St Aurora, CO 80019

Sky Ranch

Estimated payment $2,973/month

Total Views 26,061
4 Beds
2.5 Baths
1,803 Sq Ft
$249 Price per Sq Ft

Highlights

  • Fitness Center
  • Community Playground
  • Picnic Area
  • New Construction
  • Park
  • Dining Room

About This Home

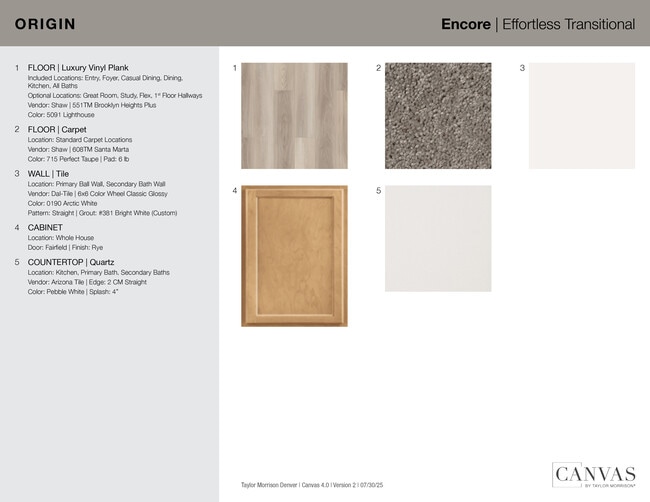
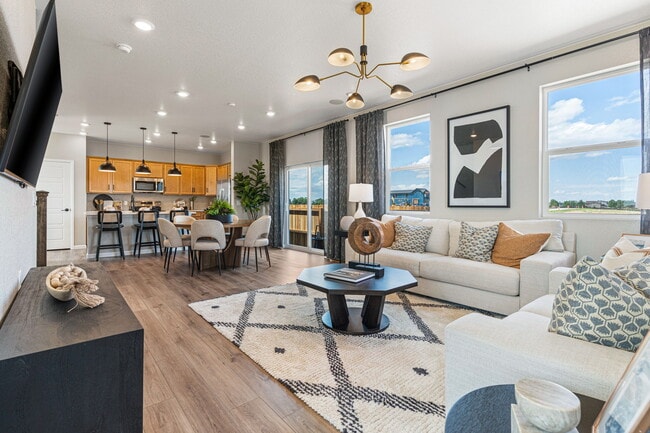
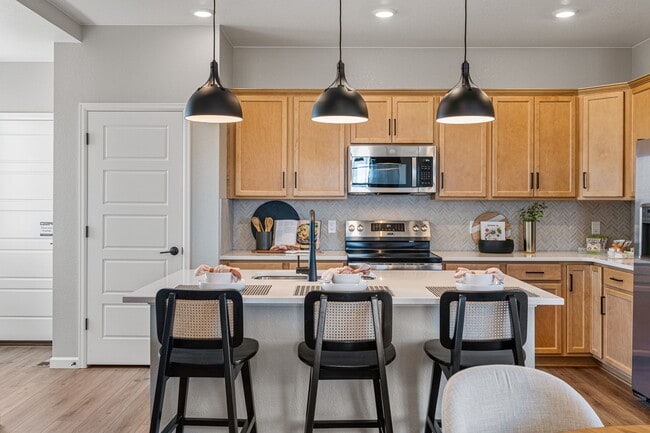
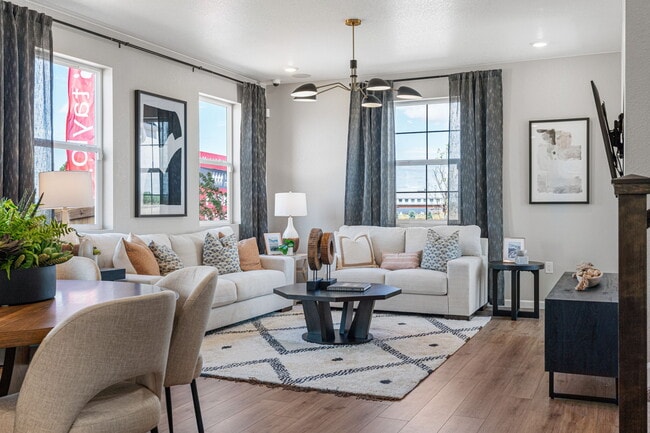
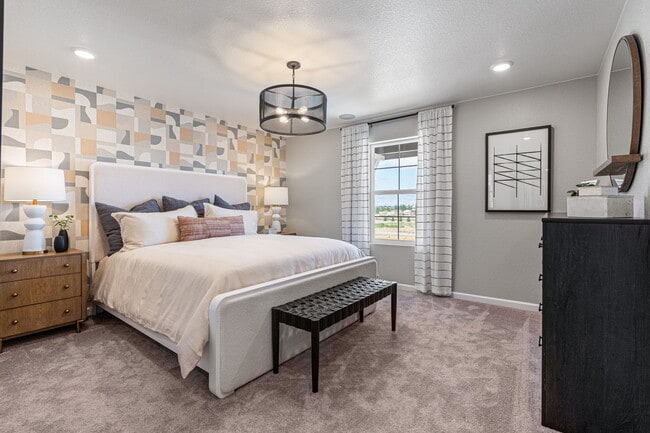
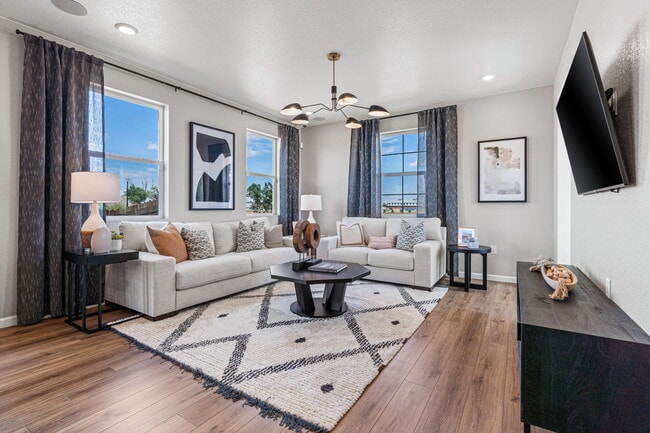
Welcome to the Aurora at 321 N Bently Street in Sky Ranch. This inviting floor plan brings together the kitchen, dining, and great room in a bright, open space perfect for everyday living and entertaining. The kitchen features a large island with plenty of room for prep and conversation. Upstairs, you’ll find a private primary suite, convenient laundry, and three bedrooms with generous closets plus a full bath with a separate water closet for added ease. Sky Ranch is an award-winning community offering a neighborhood park, scenic trails, and quick access to E-470, DIA, and downtown Denver. You’ll also enjoy being close to Southlands Mall and endless outdoor recreation with parks, open space, and golf courses just miles away. Additional highlights include: whole house blinds, gas range, additional sink at secondary bath. Interior photos are for representative purposes only. MLS#6699625

Home Details

Home Type

  • Single Family

Year Built

  • Built in 2026 | New Construction
  • Expected Delivery March 2026

Lot Details

  • 3,271 Sq Ft Lot

HOA Fees

  • $59 Monthly HOA Fees

Parking

  • 2 Car Garage
  • Rear-Facing Garage

Interior Spaces

  • 2-Story Property
  • Dining Room

Bedrooms and Bathrooms

  • 4 Bedrooms

Community Details

Recreation

  • Community Playground
  • Fitness Center
  • Park
  • Event Lawn
  • Trails

Additional Features

  • Picnic Area

Home Details

Home Type

Single Family

Year Built

Built in 2026 | New Construction

Lot Details

3,271 Sq Ft Lot

HOA Fees

$59 per month

Parking

2

Listing Details

  • Property Sub Type: Single Family Residence
  • Property Type: Residential Spec
  • Community Features: Fitness Center, Park, Trails, Community Playground, Picnic Area, Event Lawn
  • Standard Status: Closed
  • Subdivision Name: Sky Ranch
  • Interior Amenities: Dining Room
  • Is New Construction?: Yes
  • PlanUrl: https://www.taylormorrison.com/co/denver/aurora/sky-ranch/floor-plans/aurora
  • PlanType: Residential
  • Community Description: Welcome to Sky Ranch, an award-winning new home community with incredible amenities just south of I-70 near Aurora. Taylor Morrison brings a distinct collection of single-family homes with up to five bedrooms and private backyards perfect for playtime, pets, and gatherings. Enjoy neighborhood parks, miles of trails, plus a future rec center. With an onsite school just steps from home, morning routines become easier. Sky Ranch is ideal for today’s commuting family, with quick access to E-470 (3 miles), DIA (6 miles), Downtown Denver (15 miles), and Southlands Mall (13 miles). We’re now selling a special selection of limited lots, come find the home that fits your next chapter!
  • Special Features: NewHome

Interior Features

  • Full Bathrooms: 2
  • Half Bathrooms: 1
  • Total Bedrooms: 4
  • Stories: 2

Exterior Features

  • Builder Name: Taylor Morrison - Denver

Garage/Parking

  • Garage Spaces: 2
  • Garage Entry: Rear

Condo/Co-op/Association

  • HOA: True
  • Homeowner Association Monthly Fee: 59.000

Lot Info

  • Lot Size Acres: 0.080303
  • Lot Size Sq Ft: 3497.998680
  • Lot Size Acres: 0.075100

Community Map

Map

Move In Ready Homes with Aurora Plan

  • 336 N Bersshine Ct

    $468,990

    • 4 Beds
    • 2.5 Baths
    • 1,803 Sq Ft
    336 N Bersshine Ct
    • 3,282 Sq Ft
    • Move in 8/31/26
    Section Image
  • 28443 E 3rd Ave

    $472,149

    • 4 Beds
    • 2.5 Baths
    • 1,803 Sq Ft
    28443 E 3rd Ave
    • 3,497 Sq Ft
    • Move in 9/30/26
    Section Image

Other Move In Ready Homes in Sky Ranch

  • 28455 E 3rd Ave

    $499,369

    • 4 Beds
    • 2.5 Baths
    • 1,951 Sq Ft
    28455 E 3rd Ave
    • 5,437 Sq Ft
    • Available Now
    Section Image
  • 28460 E 4th Ave

    $498,249

    • 4 Beds
    • 2.5 Baths
    • 1,951 Sq Ft
    28460 E 4th Ave
    • 5,150 Sq Ft
    • Move in 8/31/26
    Section Image
  • 28445 E 4th Ave

    $529,249

    • 4 Beds
    • 2.5 Baths
    • 2,078 Sq Ft
    28445 E 4th Ave
    • 5,366 Sq Ft
    • Available Now
    Section Image
  • 28450 E 4th Place

    $542,799

    • 4 Beds
    • 2.5 Baths
    • 2,078 Sq Ft
    28450 E 4th Place
    • 5,706 Sq Ft
    • Available Now
    Section Image
  • 28405 E 4th Ave

    $498,990

    • 4 Beds
    • 2.5 Baths
    • 2,078 Sq Ft
    28405 E 4th Ave
    • 5,632 Sq Ft
    • Available Now
    Section Image
  • 28425 E 4th Ave

    $525,349

    • 4 Beds
    • 2.5 Baths
    • 2,272 Sq Ft
    28425 E 4th Ave
    • 5,540 Sq Ft
    • Available Now
    Section Image

About the Builder

Taylor Morrison was formed in 2007 through the merger of Taylor Woodrow and Morrison Homes, bringing together homebuilding legacies that stretch back more than a century. The company designs and builds new homes and planned communities for entry-level, move-up, and resort lifestyle buyers, while also serving renters through Yardly and related brands. Taylor Morrison also provides home financing services through its affiliated lending business and develops sustainable communities across major U.S. growth markets. The business presents itself as a national homebuilder and developer with a broad consumer reach and a long operating history.
Section Image

Frequently Asked Questions

How many homes are planned at Sky Ranch

What are the HOA fees at Sky Ranch?

How many floor plans are available at Sky Ranch?

How many move-in ready homes are available at Sky Ranch?

Your Personal Tour Guide

Ask me questions while you tour the home.