
Mayra Senquiz
Your Home Sold Guaranteed Realty Crown Group
(877) 629-8290
254 Total Sales
2 in Martin's Landing
$380,000 Price Range
Estimated Value: $247,125
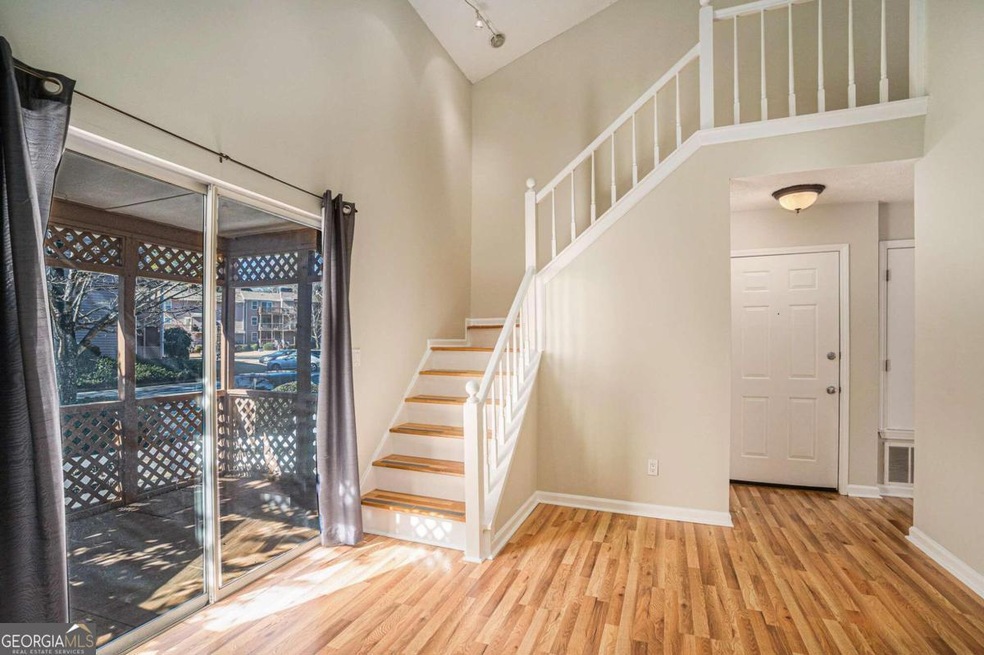
Wonderful opportunity in Martins Landing-Roswell premier swim/tennis community. Meticulously maintained split 2 Bedroom plan with ample walk in closets. Visually stunning, light filled upstairs and down, extremely clean! Walk into spacious living room with stone fireplace opening up to the tiled screened front porch. Freshly Painted throughout. Blond hardwoods in bedrooms and living area. Come and relax in the largest master bedroom that you have seen in a long time. Master Bedroom windows face green space running the full length of the bedroom. Newer appliances in Kitchen with updated sliding glass doors open to the private back deck. Washer and dryer to remain. You would be moving into a quiet neighborhood with a quick walk to 55 acre Martins Lake. 15 Tennis Courts with 2 new Pickle Ball Courts. The Landings has its own lakeside pool and dog walk. Stroll around Martins Lake greeting all the wildlife that make it their home, geese, ducks, birds, squirrels, deer etc. The River Lodge has activities planned throughout the year for the entire family.
Last Agent to Sell the Property
BHGRE Metro Brokers License #247056 Listed on: 02/01/2024
We collect this data history from publicly available records. To have your information removed, we recommend requesting removal directly through your county’s website.
Mayra Senquiz
Your Home Sold Guaranteed Realty Crown Group
(877) 629-8290
254 Total Sales
2 in Martin's Landing
$380,000 Price Range
Steven Adams
Keller Williams Lanier Partners
(770) 230-1852
108 Total Sales
2 in Martin's Landing
$479,000 Price Range
Matt LaMarsh
Engel & Volkers Atlanta
(877) 506-2599
74 Total Sales
2 in Martin's Landing
$516,950 Price Range
Gloria Hemmati
HSI Commercial
(888) 477-3813
40 Total Sales
2 in Martin's Landing
$445,000 Price Range
Lana Efremova
Keller Williams Realty Atlanta Partners
(850) 613-0216
116 Total Sales
2 in Martin's Landing
$800,000 Price Range
Michelle Bowen
Keller Williams Rlty Consultants
(659) 207-5383
41 Total Sales
2 in Martin's Landing
$350,000 Price Range
We collect this data history from publicly available records. To have your information removed, we recommend requesting removal directly through your county’s website.
| Date | Buyer | Sale Price | Title Company |
|---|---|---|---|
| $250,000 | -- | ||
| $153,000 | -- | ||
| $108,000 | -- | ||
| $101,900 | -- | ||
| $77,900 | -- | ||
| $76,600 | -- |
We collect this data history from publicly available records. To have your information removed, we recommend requesting removal directly through your county’s website.
| Date | Status | Borrower | Loan Amount |
|---|---|---|---|
| Previous Owner | $91,700 |
We collect this data history from publicly available records. To have your information removed, we recommend requesting removal directly through your county’s website.
| Date | Event | Price | List to Sale | Price per Sq Ft | Prior Sale |
|---|---|---|---|---|---|
| 02/16/2024 02/16/24 | Sold | $250,000 | 0.0% | $275 / Sq Ft | |
| 02/04/2024 02/04/24 | Pending | -- | -- | -- | |
| 02/01/2024 02/01/24 | For Sale | $250,000 | +63.4% | $275 / Sq Ft | |
| 10/28/2019 10/28/19 | Sold | $153,000 | 0.0% | $169 / Sq Ft | View Prior Sale |
| 09/21/2019 09/21/19 | Pending | -- | -- | -- | |
| 09/18/2019 09/18/19 | For Sale | $153,000 | +41.7% | $169 / Sq Ft | |
| 05/02/2016 05/02/16 | Sold | $108,000 | -6.1% | $119 / Sq Ft | View Prior Sale |
| 03/21/2016 03/21/16 | Pending | -- | -- | -- | |
| 03/01/2016 03/01/16 | Price Changed | $115,000 | -4.2% | $127 / Sq Ft | |
| 02/18/2016 02/18/16 | For Sale | $120,000 | -- | $132 / Sq Ft |
We collect this data history from publicly available records. To have your information removed, we recommend requesting removal directly through your county’s website.
| Year | Tax Paid | Tax Assessment Tax Assessment Total Assessment is a certain percentage of the fair market value that is determined by local assessors to be the total taxable value of land and additions on the property. | Land | Improvement |
|---|---|---|---|---|
| 2025 | $2,029 | $117,640 | $12,960 | $104,680 |
| 2023 | $2,284 | $80,920 | $8,200 | $72,720 |
| 2022 | $1,988 | $75,560 | $7,480 | $68,080 |
| 2021 | $2,111 | $66,280 | $8,560 | $57,720 |
| 2020 | $1,797 | $54,880 | $7,080 | $47,800 |
| 2019 | $155 | $50,520 | $5,840 | $44,680 |
| 2018 | $734 | $42,720 | $5,400 | $37,320 |
| 2017 | $508 | $29,000 | $2,800 | $26,200 |
| 2016 | $506 | $29,000 | $2,800 | $26,200 |
| 2015 | $666 | $29,000 | $2,800 | $26,200 |
| 2014 | $350 | $20,520 | $2,840 | $17,680 |
Seller's Agent in 2024
Kathy Walker
Better Homes and Gardens Real Estate
(912) 429-6529
13 in this area
27 Total Sales
G
Buyer's Agent in 2024
Gabriel Little
Bolst, Inc.
(404) 482-2293
1 in this area
34 Total Sales
Seller's Agent in 2019
Kathy Walker Bush
Better Homes and Gardens Real Estate
(404) 843-2500
13 in this area
28 Total Sales
Buyer's Agent in 2019
Boya Sun
Trans World Real Estate Service, LLC
(470) 344-8948
30 Total Sales
Buyer's Agent in 2016
ANNMARIE SHARP
SharpVantage Realty
(770) 733-7305
112 Total Sales
Source: Georgia MLS
MLS Number: 10248094
APN: 12-2426-0616-040-9
Disclaimer: Certain information contained herein is derived from information provided by parties other than Homes.com. All information provided is deemed reliable, but is not guaranteed to be accurate and should be independently verified.
The data relating to real estate for sale on this web site comes in part from the Broker Reciprocity Program of Georgia MLS. Real estate listings held by brokerage firms other than Redfin are marked with the Broker Reciprocity logo and detailed information about them includes the name of the listing brokers. Information deemed reliable but not guaranteed. Copyright 2026 Georgia MLS. All rights reserved.
Ask me questions while you tour the home.