
Seller's Agent in 2021
Victoria Dickinson
Patterson Schwartz
(302) 429-7304
426 Total Sales


Estimated Value: $907,000 - $1,350,000
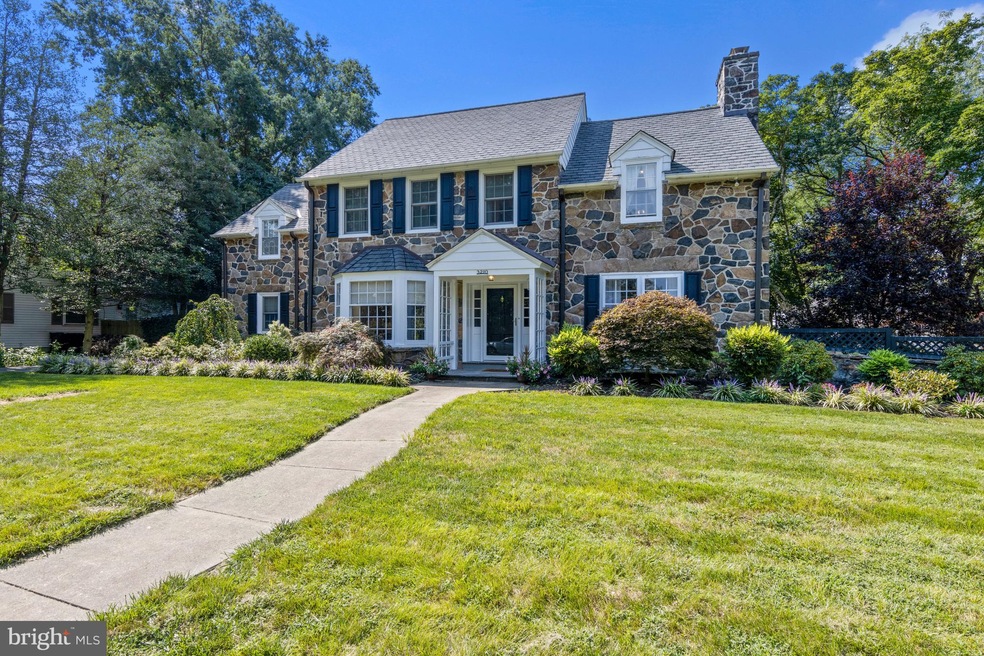
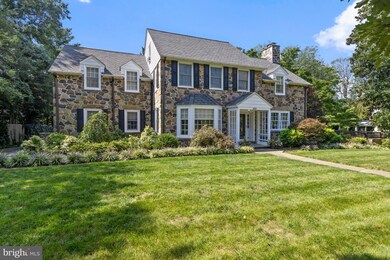
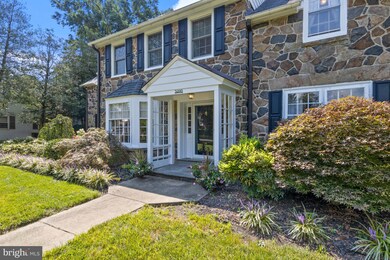
Visit this home virtually: http://www.vht.com/434101489/IDXS - This beautiful 5 BR, 4.2 bath stone colonial sits in the desirable Westmorland neighborhood. Charm and character run throughout, with arched doorways, hardwood floors and custom millwork. The sellers have fully renovated and opened up the kitchen to create a large custom eat-in space for the demands of today's buyer. Kitchen features granite counters, travertine flooring and custom cabinetry. An adjacent family room sits off of the kitchen for ease of relaxing or entertaining. A beautifully paneled library with built-ins has access to the rear yard with stone patio overlooking mature trees and small pond with water feature. Formal living room and powder room complete the main floor. Upstairs find the owner's suite with private bath. Three more bedrooms, 2 with private full baths complete the second level. One of the bedrooms has currently been converted to a laundry room but can easily be switched back. The third floor features private bedroom and private en suite. Walk-in attic and separate large stand-alone cedar closet complete this level. The partially finished lower level offers game room space as well as powder room. An oversized 3-car detached garage provides an abundance of storage needs. This home sits in the heart of Greenville/Wilmington within walking distance to Charter School of Wilmington, Cab Calloway School of the Arts as well as parks golf courses.
Last Agent to Sell the Property
(302) 429-4500 jfuentes@psre.com Patterson-Schwartz - Greenville License #R5-210113L Listed on: 09/23/2020
We collect this data history from publicly available records. To have your information removed, we recommend requesting removal directly through your county’s website.
We collect this data history from publicly available records. To have your information removed, we recommend requesting removal directly through your county’s website.
| Date | Buyer | Sale Price | Title Company |
|---|---|---|---|
| -- | None Available | ||
| Peters Eric C | $545,000 | None Available |
We collect this data history from publicly available records. To have your information removed, we recommend requesting removal directly through your county’s website.
| Date | Status | Borrower | Loan Amount |
|---|---|---|---|
| Previous Owner | $50,000 | ||
| Previous Owner | Peters Eric C | $436,000 | |
| Previous Owner | Hyde Alice W | $150,000 | |
| Previous Owner | Hyde D Stephen | $45,000 |
We collect this data history from publicly available records. To have your information removed, we recommend requesting removal directly through your county’s website.
| Date | Event | Price | List to Sale | Price per Sq Ft |
|---|---|---|---|---|
| 01/07/2021 01/07/21 | Sold | $715,000 | -1.4% | $179 / Sq Ft |
| 09/27/2020 09/27/20 | Pending | -- | -- | -- |
| 09/23/2020 09/23/20 | For Sale | $725,000 | -- | $181 / Sq Ft |
We collect this data history from publicly available records. To have your information removed, we recommend requesting removal directly through your county’s website.
| Year | Tax Paid | Tax Assessment Tax Assessment Total Assessment is a certain percentage of the fair market value that is determined by local assessors to be the total taxable value of land and additions on the property. | Land | Improvement |
|---|---|---|---|---|
| 2025 | $4,605 | $684,700 | $161,700 | $523,000 |
| 2024 | $7,473 | $239,500 | $33,400 | $206,100 |
| 2023 | $6,494 | $239,500 | $33,400 | $206,100 |
| 2022 | $11,590 | $239,500 | $33,400 | $206,100 |
| 2021 | $6,514 | $239,500 | $33,400 | $206,100 |
| 2020 | $6,551 | $239,500 | $33,400 | $206,100 |
| 2019 | $11,365 | $239,500 | $33,400 | $206,100 |
| 2018 | $6,521 | $239,500 | $33,400 | $206,100 |
| 2017 | $6,509 | $239,500 | $33,400 | $206,100 |
| 2016 | $6,169 | $239,500 | $33,400 | $206,100 |
| 2015 | $10,149 | $239,500 | $33,400 | $206,100 |
| 2014 | $9,635 | $239,500 | $33,400 | $206,100 |
Seller's Agent in 2021
Victoria Dickinson
Patterson Schwartz
(302) 429-7304
426 Total Sales
Buyer's Agent in 2021
Jim Pettit
RE/MAX
(302) 740-8444
86 Total Sales
Seller's Agent in 2013
Nancy Sproesser
Patterson Schwartz
(302) 540-0037
11 Total Sales
Source: Bright MLS
MLS Number: DENC508544
APN: 26-018.20-020
Disclaimer: Certain information contained herein is derived from information provided by parties other than Homes.com. All information provided is deemed reliable, but is not guaranteed to be accurate and should be independently verified.
The data relating to real estate for sale on this website appears in part through the BRIGHT Internet Data Exchange program, a voluntary cooperative exchange of property listing data between licensed real estate brokerage firms, and is provided by BRIGHT through a licensing agreement.
Listing information is from various brokers who participate in the Bright MLS IDX program and not all listings may be visible on the site.
The property information being provided on or through the website is for the personal, non-commercial use of consumers and such information may not be used for any purpose other than to identify prospective properties consumers may be interested in purchasing.
Some properties which appear for sale on the website may no longer be available because they are for instance, under contract, sold or are no longer being offered for sale.
Property information displayed is deemed reliable but is not guaranteed.
Copyright 2026 Bright MLS, Inc.
Ask me questions while you tour the home.