
Jamie Hering
Coldwell Banker Realty
(224) 427-6271
731 Total Sales
7 in East Lakemoor
$168K - $510K Price Range


Estimated Value: $417,506
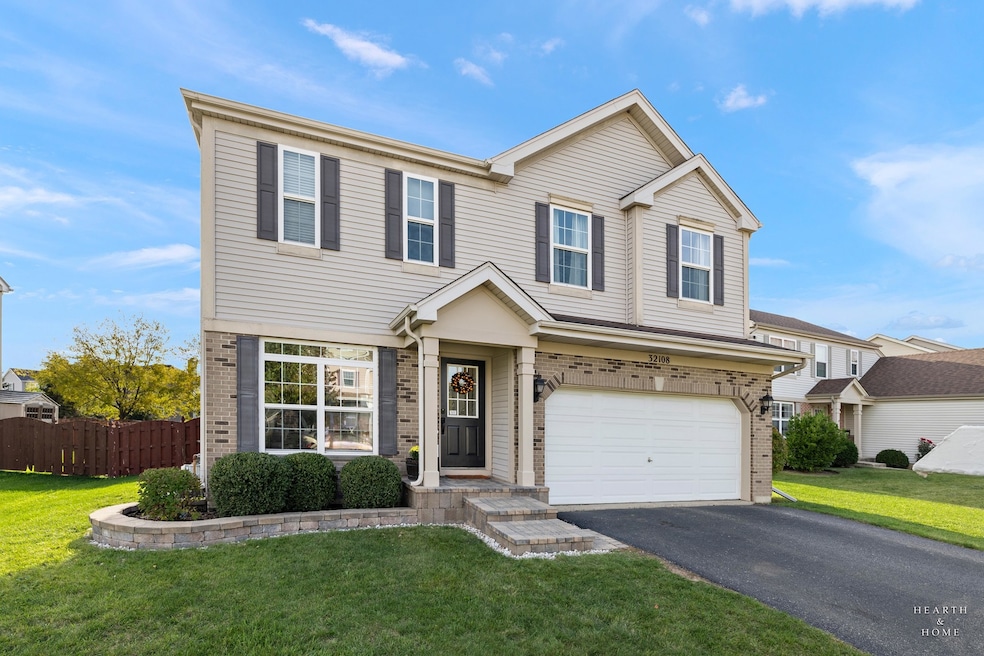
Beautifully Updated 4 Bedroom Home in Sought-After Rockwell Place. Freshly painted throughout, this warm and beautifully maintained home offers a welcoming blend of comfort and style. Step inside to 9-foot ceilings and elegant architectural arches that define the open living and dining areas. The flowing kitchen impresses with stainless steel appliances, maple cabinetry, an island, and a stylish backsplash-perfect for both everyday living and entertaining. A sunlit breakfast area opens to the expansive stamped concrete patio and fenced backyard, creating an ideal space for gatherings. The airy two-story great room fills with natural light through its wall of windows, adding to the home's bright and open feel. Upstairs, a spacious hallway overlooks the great room below. The inviting primary suite includes an oversized walk-in closet and a cozy sitting area. The primary bath features a relaxing soaking tub and separate shower. An unfinished full basement provides endless possibilities for storage or future living space. Conveniently located near parks, schools, shopping, and restaurants-this home is in Big Hollow School District 38 and Grant Community High School District 124. Move-in ready and freshly refreshed-come see why this home is the perfect fit!
Last Agent to Sell the Property
Keller Williams Success Realty License #471002170 Listed on: 10/20/2025
Co-Listed By
Scott Federighi
Keller Williams Success Realty License #475161903
We collect this data history from publicly available records. To have your information removed, we recommend requesting removal directly through your county’s website.
Jamie Hering
Coldwell Banker Realty
(224) 427-6271
731 Total Sales
7 in East Lakemoor
$168K - $510K Price Range
Michelle Nunez
Baird & Warner
(224) 507-6323
221 Total Sales
1 in East Lakemoor
$210,000 Price
Renee Clark
@properties Christie's International Real Estate
(224) 412-5142
180 Total Sales
1 in East Lakemoor
$205,000 Price
Kimberly Zahand
Keller Williams North Shore West
(708) 859-7009
394 Total Sales
1 in East Lakemoor
$370,000 Price
Ivonne Payes
Payes Real Estate Group
(224) 206-0617
233 Total Sales
1 in East Lakemoor
$215,000 Price
Lisa Wolf
Keller Williams North Shore West
(224) 332-2538
1,080 Total Sales
3 in East Lakemoor
$270K - $412K Price Range
We collect this data history from publicly available records. To have your information removed, we recommend requesting removal directly through your county’s website.
| Date | Event | Price | List to Sale | Price per Sq Ft | Prior Sale |
|---|---|---|---|---|---|
| 12/12/2025 12/12/25 | Sold | $386,000 | +0.3% | $169 / Sq Ft | |
| 11/12/2025 11/12/25 | Pending | -- | -- | -- | |
| 11/04/2025 11/04/25 | Price Changed | $385,000 | -3.8% | $169 / Sq Ft | |
| 10/20/2025 10/20/25 | For Sale | $400,000 | +60.1% | $176 / Sq Ft | |
| 05/29/2020 05/29/20 | Sold | $249,900 | 0.0% | $110 / Sq Ft | View Prior Sale |
| 04/16/2020 04/16/20 | Pending | -- | -- | -- | |
| 04/03/2020 04/03/20 | Price Changed | $249,990 | -1.9% | $110 / Sq Ft | |
| 03/26/2020 03/26/20 | For Sale | $254,900 | -- | $112 / Sq Ft |
We collect this data history from publicly available records. To have your information removed, we recommend requesting removal directly through your county’s website.
| Year | Tax Paid | Tax Assessment Tax Assessment Total Assessment is a certain percentage of the fair market value that is determined by local assessors to be the total taxable value of land and additions on the property. | Land | Improvement |
|---|---|---|---|---|
| 2025 | $7,784 | $126,067 | $16,333 | $109,734 |
| 2024 | $6,861 | $116,750 | $15,126 | $101,624 |
| 2023 | $6,744 | $96,828 | $14,250 | $82,578 |
| 2022 | $6,744 | $82,188 | $8,630 | $73,558 |
| 2021 | $6,611 | $77,470 | $8,135 | $69,335 |
| 2020 | $6,583 | $76,363 | $8,019 | $68,344 |
| 2019 | $6,261 | $73,229 | $7,690 | $65,539 |
| 2018 | $5,895 | $70,135 | $9,649 | $60,486 |
| 2017 | $5,743 | $64,826 | $8,919 | $55,907 |
| 2016 | $5,791 | $59,288 | $8,157 | $51,131 |
| 2015 | $5,576 | $54,570 | $7,612 | $46,958 |
| 2014 | $5,094 | $51,223 | $11,388 | $39,835 |
| 2012 | $4,797 | $53,374 | $11,866 | $41,508 |
Seller's Agent in 2025
Tyler Lewke
Keller Williams Success Realty
(815) 307-2316
2 in this area
838 Total Sales
SF
Seller Co-Listing Agent in 2025
Scott Federighi
Keller Williams Success Realty
Buyer's Agent in 2025
Ghita Mueller
Compass
(773) 972-3610
1 in this area
112 Total Sales
Seller's Agent in 2020
Michael Kussmann
Baird Warner
(239) 442-0999
42 Total Sales
Seller's Agent in 2013
Kim Alden
Compass
(847) 254-5757
4 in this area
1,544 Total Sales
Seller Co-Listing Agent in 2013
Jody Hallan
Baird Warner
(847) 507-0090
8 Total Sales
Source: Midwest Real Estate Data (MRED)
MLS Number: 12491249
APN: 05-33-410-013
Disclaimer: Certain information contained herein is derived from information provided by parties other than Homes.com. All information provided is deemed reliable, but is not guaranteed to be accurate and should be independently verified.
All data is obtained from various sources and may not have been verified by broker or MLS GRID. Supplied Open House Information is subject to change without notice. All information should be independently reviewed and verified for accuracy. Properties may or may not be listed by the office/agent presenting the information. Some IDX listings have been excluded from this website.
Listings courtesy of Midwest Real Estate Data (MRED) as distributed by MLS GRID.
Based on information submitted to the MLS GRID
Ask me questions while you tour the home.