
Tracy Girard
Real Broker LLC
(804) 676-6131
117 Total Sales
1 in Highland Park
$200,000 Price
Estimated Value: $327,000 - $355,862
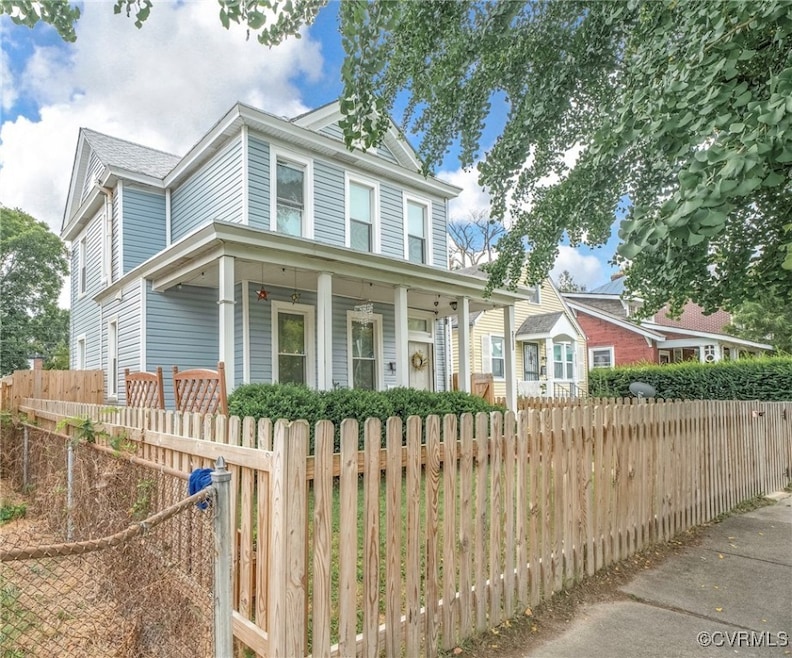
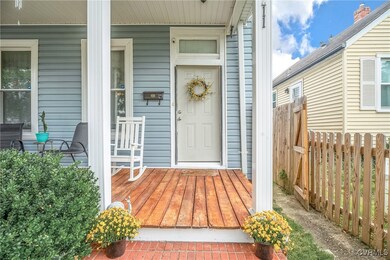
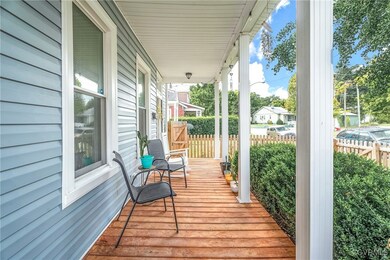
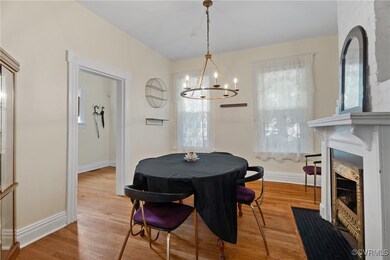
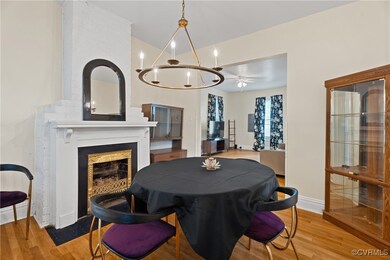
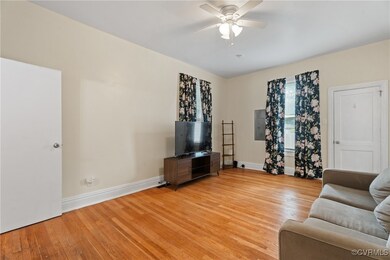
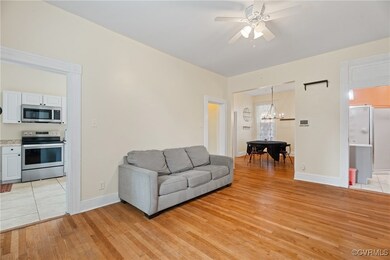
Two story, 4 bed/ 2 bath home. Enjoy your morning coffee relaxing on the country front porch. Fully fenced front and rear yards with new wooden planks is perfect for children and pets. Front street parking AND two car off street parking in rear. Hardwood floors in living and dining room, foyer and bedrooms. Tile floors in bathroom, kitchen and utility room. Lovely non-working fireplace in dining room and the back chimney has been relined and is being used for venting of the gas furnace. Recently replaced gas heat furnace, central air, windows, hot water heater electrical and plumbing. The 10 x 12 shed offers additional storage. Schedule your showing to see all this home has to offer!
Last Agent to Sell the Property
Real Broker LLC Brokerage Email: Membership@TheRealBrokerage.com License #0225263986 Listed on: 09/16/2024
We collect this data history from publicly available records. To have your information removed, we recommend requesting removal directly through your county’s website.
Tracy Girard
Real Broker LLC
(804) 676-6131
117 Total Sales
1 in Highland Park
$200,000 Price
Chris Symeonides
Fathom Realty
(804) 999-4866
86 Total Sales
1 in Highland Park
$234,999 Price
Steve Reed
Signature Properties
(804) 409-2050
40 Total Sales
1 in Highland Park
$155,000 Price
Jasmine Douglas
Next Level Real Estate Group LLC
(804) 409-8485
90 Total Sales
2 in Highland Park
$255K - $362K Price Range
Sundra Johnson
J and S Real Estate
(804) 764-0020
69 Total Sales
1 in Highland Park
$167,000 Price
Scott Salvant
Samson Properties
(804) 316-9321
96 Total Sales
3 in Highland Park
$74K - $400K Price Range
We collect this data history from publicly available records. To have your information removed, we recommend requesting removal directly through your county’s website.
| Date | Buyer | Sale Price | Title Company |
|---|---|---|---|
| $322,000 | Fidelity National Title | ||
| Kent Micahel Alexander Ch | $275,000 | Appomattox Title | |
| Lester Ronald W | $22,981 | -- |
We collect this data history from publicly available records. To have your information removed, we recommend requesting removal directly through your county’s website.
| Date | Status | Borrower | Loan Amount |
|---|---|---|---|
| Open | $285,000 | ||
| Previous Owner | Kent Micahel Alexander Ch | $261,250 |
We collect this data history from publicly available records. To have your information removed, we recommend requesting removal directly through your county’s website.
| Date | Event | Price | List to Sale | Price per Sq Ft | Prior Sale |
|---|---|---|---|---|---|
| 10/18/2024 10/18/24 | Sold | $322,000 | +0.9% | $225 / Sq Ft | |
| 09/18/2024 09/18/24 | Pending | -- | -- | -- | |
| 09/16/2024 09/16/24 | For Sale | $319,000 | +16.0% | $223 / Sq Ft | |
| 04/14/2022 04/14/22 | Sold | $275,000 | 0.0% | $192 / Sq Ft | View Prior Sale |
| 03/02/2022 03/02/22 | Pending | -- | -- | -- | |
| 11/03/2021 11/03/21 | For Sale | $275,000 | -- | $192 / Sq Ft |
We collect this data history from publicly available records. To have your information removed, we recommend requesting removal directly through your county’s website.
| Year | Tax Paid | Tax Assessment Tax Assessment Total Assessment is a certain percentage of the fair market value that is determined by local assessors to be the total taxable value of land and additions on the property. | Land | Improvement |
|---|---|---|---|---|
| 2026 | $4,104 | $342,000 | $61,000 | $281,000 |
| 2025 | $3,264 | $285,000 | $61,000 | $224,000 |
| 2024 | $3,264 | $272,000 | $58,000 | $214,000 |
| 2023 | $3,060 | $255,000 | $58,000 | $197,000 |
| 2022 | $1,536 | $128,000 | $43,000 | $85,000 |
| 2020 | $1,236 | $103,000 | $30,000 | $73,000 |
| 2019 | $1,092 | $91,000 | $25,000 | $66,000 |
| 2018 | $960 | $80,000 | $15,000 | $65,000 |
| 2017 | $948 | $79,000 | $15,000 | $64,000 |
| 2016 | $936 | $78,000 | $15,000 | $63,000 |
| 2015 | $343 | $78,000 | $22,000 | $56,000 |
| 2014 | $343 | $78,000 | $22,000 | $56,000 |
TP
Seller's Agent in 2024
Tim Poe
Real Broker LLC
(757) 675-5000
1 in this area
9 Total Sales
Buyer's Agent in 2024
Justin Owen
The Steele Group
(804) 400-5809
6 in this area
179 Total Sales
RS
Seller's Agent in 2022
Ron Smutek
Fathom Realty Virginia
Buyer's Agent in 2022
Justin Marks
Napier Realtors, ERA
(804) 721-9505
1 in this area
75 Total Sales
Source: Central Virginia Regional MLS
MLS Number: 2424409
APN: N000-1158-022
Disclaimer: Certain information contained herein is derived from information provided by parties other than Homes.com. All information provided is deemed reliable, but is not guaranteed to be accurate and should be independently verified.
All or a portion of th multiple Listing information is provided by the Central Virginia Regional Multiple Listing Service, LLC, from a copyrighted compilation of Listing s. All CVR MLS information provided is deemed reliable but is not guaranteed accurate. The compilation of Listings and each individual Listing are ©2026 Central Virginia Regional Multiple Listing Service, LLC. All rights reserved.
Ask me questions while you tour the home.