NOT LISTED FOR SALE

3211 N Saffron Mesa, AZ 85215

Mesa Area

Estimated Value: $482,000 - $542,000

3 Beds
2 Baths
1,718 Sq Ft
$293/Sq Ft Est. Value

Sale Details

Date Sold: December 31, 2018

Last sale price $293,000 $171 Per Sq Ft

Est. 72% increase in value since last sale

Current estimated payment $2,921 / mo

47 Days on Market

Highlights

  • RV Access or Parking
  • Vaulted Ceiling
  • No HOA
  • Franklin Accelerated Academy-Brimhall Campus Rated A
  • Private Yard
  • Covered Patio or Porch

About This Home

As of December 2018

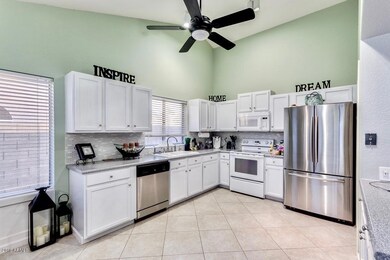
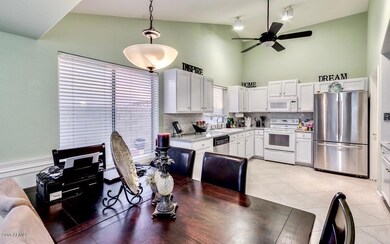
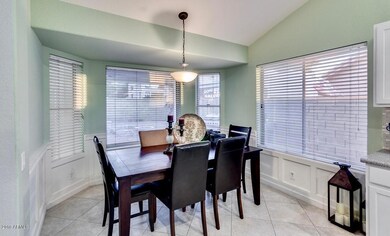
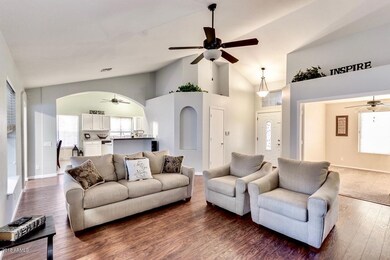
Gorgeous Remodel!!! NO HOA! RV GATE! Brand new 5-Ton Trane A/C unit in 2018! Amazing home with all the right touches. Nestled in the popular Red Mountain area, this 3 bedroom 2 bathroom home offers upgraded Cabinets, Paint, Flooring, Fixtures, and Surrounds all on an oversized lot with a Functional RV Gate. One of the few neighborhoods without an HOA, this community offers everything you need with nearby shopping, restaurants, hiking/biking trails, national forest, schools, parks, and freeway access. The open floor plan with vaulted ceilings makes the home feel much larger than it is and is perfect for families and entertaining. Your buyers are going to love this home!

Last Agent to Sell the Property

Nathan Palmer

VENNTURE REAL ESTATE License #BR526591000 Listed on: 10/18/2018

Co-Listed By

Jeanna Boren

RE Options License #SA657666000

Last Buyer's Agent

Janelle Dessaint Kimura

Russ Lyon Sotheby's International Realty License #BR504923000

Russ Lyon Sotheby's International Realty
Create a Home Valuation Report for This Property
The Home Valuation Report is an in-depth analysis detailing your home's value as well as a comparison with similar homes in the area

Home Details

Home Type

  • Single Family

Est. Annual Taxes

  • $1,506

Year Built

  • Built in 1993

Lot Details

  • 8,003 Sq Ft Lot
  • Desert faces the front and back of the property
  • Block Wall Fence
  • Private Yard

Parking

  • 2 Car Garage
  • RV Access or Parking

Home Design

  • Wood Frame Construction
  • Tile Roof
  • Stucco

Interior Spaces

  • 1,718 Sq Ft Home
  • 1-Story Property
  • Vaulted Ceiling
  • Combination Dining and Living Room

Kitchen

  • Eat-In Kitchen
  • Electric Oven or Range
  • Built-In Microwave
  • Dishwasher
  • Disposal

Flooring

  • Carpet
  • Laminate
  • Tile

Bedrooms and Bathrooms

  • 3 Bedrooms
  • Walk-In Closet
  • Private Water Closet

Laundry

  • Laundry in unit
  • Dryer
  • Washer

Outdoor Features

  • Covered Patio or Porch

Schools

  • Red Mountain Ranch Elementary School
  • Shepherd Junior High School
  • Red Mountain High School

Utilities

  • Central Air
  • Heating Available
  • Electric Water Heater
  • High Speed Internet
  • Cable TV Available

Community Details

  • No Home Owners Association
  • Association fees include no fees
  • Built by Providence Homes
  • Ridgeview Unit 1 Amd Subdivision

Listing and Financial Details

  • Tax Lot 29
  • Assessor Parcel Number 141-69-546

Home Details

Home Type

Single Family

Est. Annual Taxes

$1,506

Year Built

Built in 1993

Lot Details

8,003 Sq Ft Lot

Parking

2

Listing Details

  • Cross Street: Power & McDowell
  • Property Type: Residential
  • Ownership: Fee Simple
  • Recreation Center Fee 2: N
  • Recreation Center Fee: N
  • Updated Heating or Cooling Units: Full
  • Items Updated Ht Cool Yr Updated: 2018
  • Separate Den Office Sep Den Office: N
  • Year Built: 1993
  • Tax Year: 2018
  • Property Sub Type: Single Family Residence
  • Horses: No
  • Lot Size Acres: 0.18
  • Co List Office Mls Id: azro01
  • Co List Office Phone: 480-570-6800
  • Subdivision Name: RIDGEVIEW UNIT 1 AMD
  • Property Attached Yn: No
  • General Property Description:PriceSqFt: 170.55
  • Const - Finish:Const - Finish: Painted, Stucco
  • Cooling:Cooling: Central Air
  • Technology:Technology: Cable TV Avail, High Speed Internet
  • Plumbing:Plumbing: Electric Hot Wtr Htr
  • Special Features: None

Interior Features

  • Flooring: Carpet, Laminate, Tile
  • Basement YN: No
  • Spa Features: None
  • Appliances: Dishwasher, Disposal, Refrigerator, Microwave, Washer, Dryer
  • Total Bedrooms: 3
  • Fireplace: No
  • Interior Amenities: 3/4 Bath Master Bdrm, Eat-in Kitchen, High Speed Internet, Vaulted Ceiling(s)
  • Living Area: 1718.0
  • Stories: 1
  • Additional Bedroom:Additional Bedroom: Master Bedroom Walk-in Closet
  • Dining Area:Dining Area: Eat-in Kitchen, Dining in LR/GR
  • Interior Features:Interior Features: Vaulted Ceiling(s)
  • Kitchen Features:Kitchen Features: Dishwasher, Disposal, Refrigerator, Range/Oven Elec, Built-in Microwave
  • Laundry:Laundry: Washer Included, Dryer Included, Inside
  • Master Bathroom:Master Bathroom: 3/4 Bath Master Bdrm, Private Toilet Room

Exterior Features

  • Fencing: Block
  • Exterior Features: Private Yard
  • Lot Features: Desert Front, Desert Back
  • Pool Private: No
  • Disclosures: Agency Discl Req
  • Construction Type: Wood Frame, Painted, Stucco
  • Patio And Porch Features: Covered Patio(s)
  • Roof: Tile
  • General Property Description:Community Pool YN2: No
  • General Property Description:Private Pool YN2: No

Garage/Parking

  • Total Covered Spaces: 2.0
  • Parking Features: RV Access/Parking, RV Gated, Garage Door Opener
  • Attached Garage: No
  • Garage Spaces: 2.0

Utilities

  • Cooling: Central Air
  • Heating: Electric
  • Laundry Features: Inside
  • Cooling Y N: Yes
  • Heating Yn: Yes
  • Water Source: Public
  • Utilities:Utilities: SRP

Condo/Co-op/Association

  • Association: No

Association/Amenities

  • Association Fees:PAD Fee YN2: N
  • Association Fees:Cap ImprovementImpact Fee _percent_: $
  • Association Fees:Cap ImprovementImpact Fee 2 _percent_: $

Fee Information

  • Association Fee Includes: No Fees

Schools

  • Elementary School: Red Mountain Ranch Elementary
  • High School: Red Mountain High School
  • Junior High Dist: Mesa Unified District
  • Middle Or Junior School: Shepherd Junior High School

Lot Info

  • Land Lease: No
  • Lot Size Sq Ft: 8003.0
  • Parcel #: 141-69-546

Building Info

  • Builder Name: Providence Homes

Tax Info

  • Tax Annual Amount: 1506.0
  • Tax Book Number: 141.0
  • Tax Lot: 29
  • Tax Map Number: 69.0

Property History

We collect this data history from publicly available records. To have your information removed, we recommend requesting removal directly through your county’s website.

Date Event Price List to Sale Price per Sq Ft
12/31/2018 12/31/18 Sold $293,000 -0.7% $171 / Sq Ft
11/29/2018 11/29/18 Price Changed $295,000 -1.5% $172 / Sq Ft
11/15/2018 11/15/18 Price Changed $299,500 -0.1% $174 / Sq Ft
11/01/2018 11/01/18 Price Changed $299,900 -1.7% $175 / Sq Ft
10/18/2018 10/18/18 For Sale $305,000 -- $178 / Sq Ft
Source: Arizona Regional Multiple Listing Service (ARMLS)

Tax History

We collect this data history from publicly available records. To have your information removed, we recommend requesting removal directly through your county’s website.

Year Tax Paid Tax Assessment Tax Assessment Total Assessment is a certain percentage of the fair market value that is determined by local assessors to be the total taxable value of land and additions on the property. Land Improvement
2025 $1,747 $21,031
2024 $1,766 $20,030
2023 $1,766 $36,000 $7,200 $28,800
2022 $1,727 $27,350 $5,470 $21,880
2021 $1,774 $25,520 $5,100 $20,420
2020 $1,751 $23,930 $4,780 $19,150
2019 $1,622 $21,260 $4,250 $17,010
2018 $1,548 $19,580 $3,910 $15,670
2017 $1,500 $18,730 $3,740 $14,990
2016 $1,340 $15,930 $3,180 $12,750
2015 $1,265 $14,960 $2,990 $11,970
Source: Public Records

Agents Affiliated with this Home

  • Section Image
  • Section Image
  • Section Image
  • Section Image
  • Section Image
See All Agents

Map

Source: Arizona Regional Multiple Listing Service (ARMLS)

MLS Number: 5835262

Arizona Regional Multiple Listing Service (ARMLS)

APN: 141-69-546

Your Personal Tour Guide

Ask me questions while you tour the home.