
David Mendel
eXp Realty
(888) 586-2019
90 Total Sales
2 in North Deer Valley
$345K - $469K Price Range
Estimated Value: $324,000 - $344,000

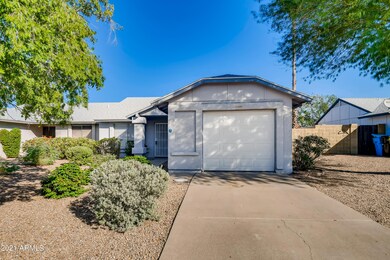


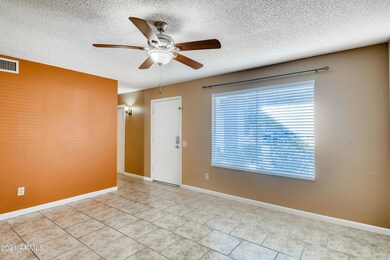
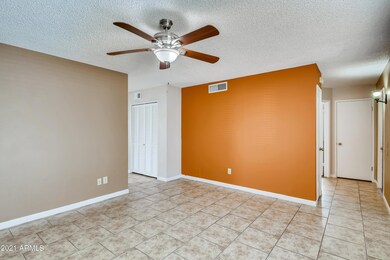

Welcome to this delightful 2 bedroom, 2 bathroom home in Suncrest Villas. Enjoy entertaining in the open concept kitchen and family room. Your guests will love the kitchen; it includes stainless steel appliances, granite countertops, and an expansive peninsula countertop with a breakfast bar. Head to the primary bedroom to discover a walk-in closet and an en suite bathroom that features a beautifully tiled shower. Bring the outdoors in by opening the glass sliding door that leads to the covered patio and the private sparkling pool. The fenced backyard is the perfect place to relax after a long day. This home is minutes away from restaurants, shopping, schools, and has easy access to freeways.
Last Agent to Sell the Property
EveryPlace License #SA536687000 Listed on: 09/22/2021
We collect this data history from publicly available records. To have your information removed, we recommend requesting removal directly through your county’s website.
David Mendel
eXp Realty
(888) 586-2019
90 Total Sales
2 in North Deer Valley
$345K - $469K Price Range
Ruben Luna
eXp Realty
(623) 323-9793
2,281 Total Sales
9 in North Deer Valley
$200K - $453K Price Range
Lala Smith
eXp Realty
(602) 900-1668
437 Total Sales
3 in North Deer Valley
$255K - $546K Price Range
Shannon Collins
HomeSmart
(623) 299-8246
57 Total Sales
1 in North Deer Valley
$340,000 Price
Sonia Silva
My Home Group Real Estate
(623) 745-2717
150 Total Sales
3 in North Deer Valley
$335K - $477K Price Range
Bryan Choate
eXp Realty
(480) 725-2014
71 Total Sales
1 in North Deer Valley
$353,500 Price
We collect this data history from publicly available records. To have your information removed, we recommend requesting removal directly through your county’s website.
| Date | Buyer | Sale Price | Title Company |
|---|---|---|---|
| $334,900 | None Listed On Document | ||
| $359,042 | Zillow Closing Services | ||
| $140,000 | American Title Svc Agency Ll | ||
| -- | None Available | ||
| $101,100 | Great American Title Agency | ||
| $110,000 | Equity Title Agency Inc | ||
| $94,900 | North American Title Agency | ||
| -- | Ati Title Agency |
We collect this data history from publicly available records. To have your information removed, we recommend requesting removal directly through your county’s website.
| Date | Status | Borrower | Loan Amount |
|---|---|---|---|
| Open | $334,900 | ||
| Previous Owner | $129,000 | ||
| Previous Owner | $137,464 | ||
| Previous Owner | $150,317 | ||
| Previous Owner | $155,268 | ||
| Previous Owner | $150,000 | ||
| Previous Owner | $113,300 | ||
| Previous Owner | $94,059 |
We collect this data history from publicly available records. To have your information removed, we recommend requesting removal directly through your county’s website.
| Date | Event | Price | List to Sale | Price per Sq Ft | Prior Sale |
|---|---|---|---|---|---|
| 01/06/2022 01/06/22 | Sold | $334,900 | 0.0% | $317 / Sq Ft | |
| 11/29/2021 11/29/21 | Pending | -- | -- | -- | |
| 11/11/2021 11/11/21 | For Sale | $334,900 | 0.0% | $317 / Sq Ft | |
| 11/11/2021 11/11/21 | Price Changed | $334,900 | 0.0% | $317 / Sq Ft | |
| 10/20/2021 10/20/21 | Pending | -- | -- | -- | |
| 10/08/2021 10/08/21 | Price Changed | $334,900 | -4.8% | $317 / Sq Ft | |
| 09/22/2021 09/22/21 | For Sale | $351,900 | -2.0% | $333 / Sq Ft | |
| 08/27/2021 08/27/21 | Sold | $359,042 | +19.7% | $340 / Sq Ft | View Prior Sale |
| 07/31/2021 07/31/21 | For Sale | $300,000 | -16.4% | $284 / Sq Ft | |
| 07/15/2021 07/15/21 | Off Market | $359,042 | -- | -- | |
| 07/11/2021 07/11/21 | For Sale | $300,000 | +114.3% | $284 / Sq Ft | |
| 03/09/2016 03/09/16 | Sold | $140,000 | -0.7% | $133 / Sq Ft | View Prior Sale |
| 01/24/2016 01/24/16 | Price Changed | $141,000 | +0.8% | $134 / Sq Ft | |
| 01/23/2016 01/23/16 | Pending | -- | -- | -- | |
| 12/29/2015 12/29/15 | Price Changed | $139,900 | -3.5% | $132 / Sq Ft | |
| 12/06/2015 12/06/15 | Price Changed | $144,900 | -3.3% | $137 / Sq Ft | |
| 10/12/2015 10/12/15 | Price Changed | $149,900 | -6.3% | $142 / Sq Ft | |
| 09/26/2015 09/26/15 | For Sale | $159,900 | -- | $151 / Sq Ft |
We collect this data history from publicly available records. To have your information removed, we recommend requesting removal directly through your county’s website.
| Year | Tax Paid | Tax Assessment Tax Assessment Total Assessment is a certain percentage of the fair market value that is determined by local assessors to be the total taxable value of land and additions on the property. | Land | Improvement |
|---|---|---|---|---|
| 2025 | $1,250 | $9,407 | ||
| 2024 | $796 | $8,959 | ||
| 2023 | $796 | $24,120 | $4,820 | $19,300 |
| 2022 | $766 | $18,260 | $3,650 | $14,610 |
| 2021 | $930 | $16,420 | $3,280 | $13,140 |
| 2020 | $914 | $14,870 | $2,970 | $11,900 |
| 2019 | $887 | $13,360 | $2,670 | $10,690 |
| 2018 | $735 | $11,920 | $2,380 | $9,540 |
| 2017 | $710 | $10,870 | $2,170 | $8,700 |
| 2016 | $670 | $9,430 | $1,880 | $7,550 |
| 2015 | $598 | $7,610 | $1,520 | $6,090 |
Seller's Agent in 2022
Yvonne Bondanza-Whittaker
EveryPlace
(623) 887-8391
10 in this area
1,291 Total Sales
Seller Co-Listing Agent in 2022
Sonia Silva
My Home Group Real Estate
(602) 475-3682
3 in this area
150 Total Sales
Buyer's Agent in 2022
Jonalyn Dunn
EveryPlace
(623) 693-1500
2 in this area
59 Total Sales
Seller's Agent in 2021
Steven Haji
Realty One Group
(480) 628-7219
1 in this area
32 Total Sales
N
Buyer's Agent in 2021
Non-MLS Agent
Non-MLS Office
Seller's Agent in 2016
Haider Mansoori
On Time Real Estate
(602) 679-7000
14 Total Sales
Source: Arizona Regional Multiple Listing Service (ARMLS)
MLS Number: 6296929
APN: 206-07-336
Disclaimer: Certain information contained herein is derived from information provided by parties other than Homes.com. All information provided is deemed reliable, but is not guaranteed to be accurate and should be independently verified.
All information should be verified by the recipient and none is guaranteed as accurate by ARMLS
Listing Information presented by local MLS brokerage: Ten-X, local REALTOR®- Arlene Richardson - (888)-952-6393
Ask me questions while you tour the home.