
Jeffrey Richardson
Relentless Real Estate Co.
(321) 587-3670
70 Total Sales
5 in Indian Harbour Beach
$175K - $340K Price Range
Estimated Value: $434,085
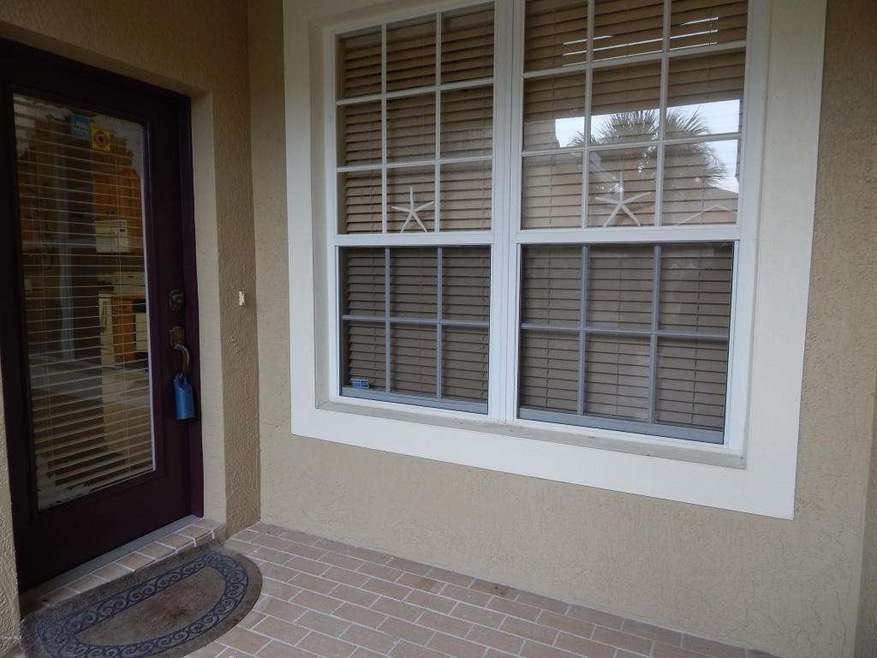
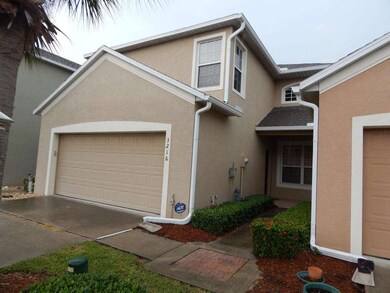
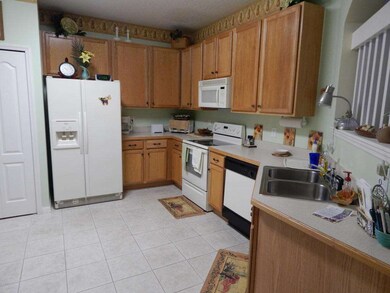
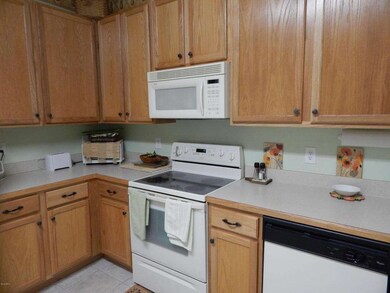
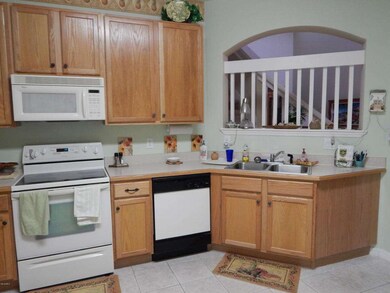
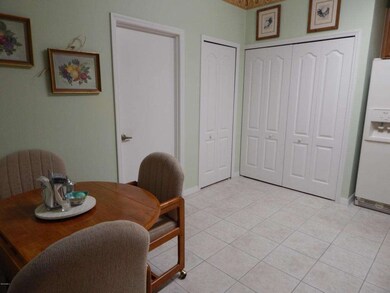
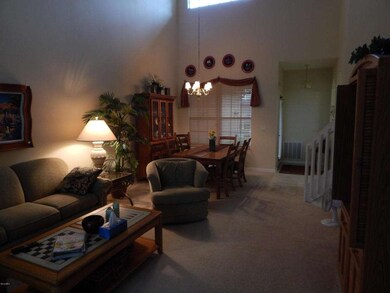
This 4 Bedroom 2 1/2 bath can be yours today. Located close to beaches and shopping in the sought after Ocean Side Village Community. MASTER SUITE ON THE FIRST FLOO. This home has it all. The upstairs loft creates another usable community space. The master bedroom and full bath located on first floor as well as a half bath for your guests. This home features an open floor plan with an eat in kitchen. You can relax in your tiled and screened porch with your favorite beverage. The home also has two newer ac units! 3 bedrooms with a full bath are upstairs. The home is located close to the clubhouse. Amentities include a Pool, Tennis Courts, Basketball Court, and a Playground. HOA Fees include Roof Replacement, Landscaping and lawn, exterior paint and more.
Last Agent to Sell the Property
Patricia Romano
RE/MAX Aerospace Realty Listed on: 09/04/2015
Co-Listed By
Lee Romano
RE/MAX Aerospace Realty
Last Buyer's Agent
Out Of Area (SCAR)
Out of Area
We collect this data history from publicly available records. To have your information removed, we recommend requesting removal directly through your county’s website.
Jeffrey Richardson
Relentless Real Estate Co.
(321) 587-3670
70 Total Sales
5 in Indian Harbour Beach
$175K - $340K Price Range
Jill Wallace
RE/MAX Elite
(321) 587-3108
46 Total Sales
4 in Indian Harbour Beach
$230K - $535K Price Range
Jonathan Krauser
J. Edwards Real Estate
(321) 730-3988
146 Total Sales
9 in Indian Harbour Beach
$153K - $600K Price Range
Justin Brown
RE/MAX ELITE
(321) 301-1918
65 Total Sales
2 in Indian Harbour Beach
$540K - $685K Price Range
Kerry Ramage
RE/MAX Elite
(321) 504-5516
93 Total Sales
2 in Indian Harbour Beach
$420K - $475K Price Range
Mary Crawford
REALTY EXECUTIVES Space Coast
(321) 334-2584
60 Total Sales
1 in Indian Harbour Beach
$532,000 Price
We collect this data history from publicly available records. To have your information removed, we recommend requesting removal directly through your county’s website.
| Date | Buyer | Sale Price | Title Company |
|---|---|---|---|
| $234,900 | Supreme Title Closings Llc | ||
| $168,300 | -- |
We collect this data history from publicly available records. To have your information removed, we recommend requesting removal directly through your county’s website.
| Date | Status | Borrower | Loan Amount |
|---|---|---|---|
| Open | $187,920 |
We collect this data history from publicly available records. To have your information removed, we recommend requesting removal directly through your county’s website.
| Date | Event | Price | List to Sale | Price per Sq Ft |
|---|---|---|---|---|
| 10/22/2015 10/22/15 | Sold | $234,900 | -2.1% | $115 / Sq Ft |
| 09/21/2015 09/21/15 | Pending | -- | -- | -- |
| 09/04/2015 09/04/15 | For Sale | $239,900 | -- | $118 / Sq Ft |
We collect this data history from publicly available records. To have your information removed, we recommend requesting removal directly through your county’s website.
| Year | Tax Paid | Tax Assessment Tax Assessment Total Assessment is a certain percentage of the fair market value that is determined by local assessors to be the total taxable value of land and additions on the property. | Land | Improvement |
|---|---|---|---|---|
| 2026 | $6,895 | $381,000 | ||
| 2025 | $6,895 | $398,410 | ||
| 2024 | $5,988 | $401,930 | ||
| 2023 | $5,988 | $383,710 | $0 | $0 |
| 2022 | $5,142 | $321,720 | $0 | $0 |
| 2021 | $4,719 | $257,550 | $65,000 | $192,550 |
| 2020 | $4,669 | $253,350 | $65,000 | $188,350 |
| 2019 | $4,836 | $252,780 | $65,000 | $187,780 |
| 2018 | $4,776 | $254,230 | $65,000 | $189,230 |
| 2017 | $4,532 | $240,510 | $60,000 | $180,510 |
| 2016 | $4,215 | $198,090 | $45,000 | $153,090 |
| 2015 | $4,026 | $183,290 | $45,000 | $138,290 |
| 2014 | $3,649 | $166,630 | $40,000 | $126,630 |
P
Seller's Agent in 2015
Patricia Romano
RE/MAX
L
Seller Co-Listing Agent in 2015
Lee Romano
RE/MAX
O
Buyer's Agent in 2015
Out Of Area (SCAR)
Out of Area
Source: Space Coast MLS (Space Coast Association of REALTORS®)
MLS Number: 734329
APN: 27-37-13-54-00000.0-0021.00
Disclaimer: Certain information contained herein is derived from information provided by parties other than Homes.com. All information provided is deemed reliable, but is not guaranteed to be accurate and should be independently verified.
IDX information is provided exclusively for personal, non-commercial use, and may not be used for any purpose other than to identify prospective properties consumers may be interested in purchasing.
Information is deemed reliable but not guaranteed.
Ask me questions while you tour the home.