NOT LISTED FOR SALE

Estimated Value: $574,000 - $592,000

4 Beds
3.5 Baths
2,425 Sq Ft
$240/Sq Ft Est. Value

Sale Details

Date Sold: August 15, 2025

Last sale price $585,000 $241 Per Sq Ft

Current estimated payment $3,589 / mo

79 Days on Market

Highlights

  • City View
  • Craftsman Architecture
  • Main Floor Primary Bedroom
  • 0.6 Acre Lot
  • Private Lot
  • High Ceiling

About This Home

As of August 2025

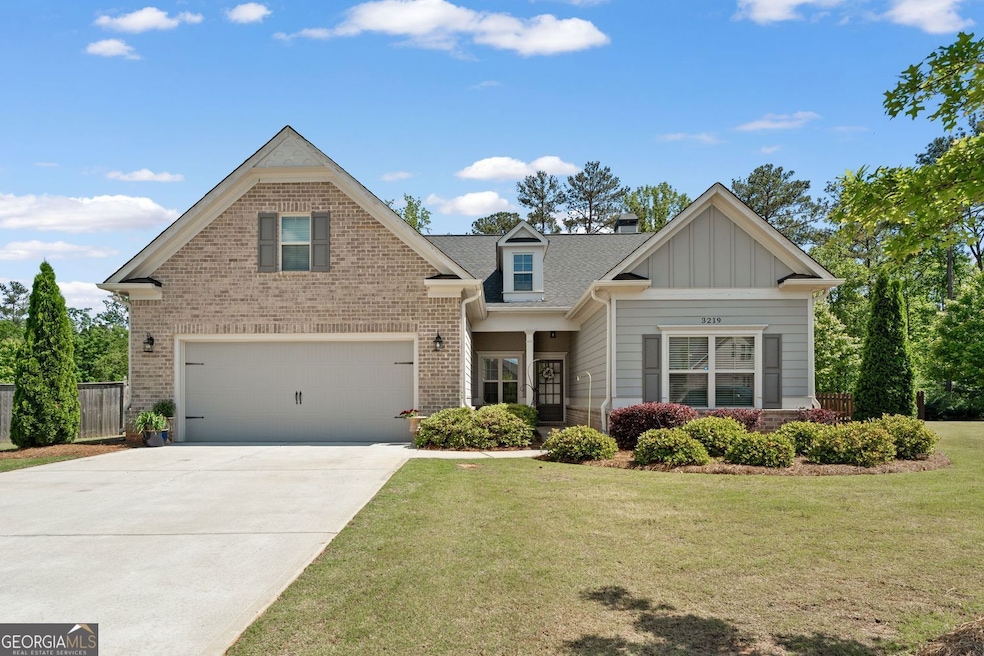
Welcome to Easy Living with Style in a Premier Active Adult Community! Built in 2020 and meticulously maintained, this 4-bedroom, 3.5-bath gem blends modern design with carefree living. Nestled in highly sought-after McGinnis Farm, just minutes from Smyrna Market Village, this home checks every box-and then some. Step inside and discover a light-filled, open-concept floor plan where the gourmet kitchen takes center stage. Outfitted with stainless steel appliances, quartz countertops, a designer tile backsplash, under-cabinet lighting, and a spacious island, it's perfect for everything from morning coffee to hosting dinner parties. The kitchen flows seamlessly into a welcoming family room-ideal for both entertaining and everyday comfort. The primary suite is a serene escape with a spacious layout, a luxurious bath featuring a large walk-in shower with built-in bench, a soaking tub, tile flooring, and a generous walk-in closet. A formal dining room offers an elegant touch for special occasions, while two additional main-level bedrooms share a convenient bathroom-perfect for guests or family. Upstairs, a private fourth bedroom and full bath create the perfect space for visiting guests or multigenerational living. The oversized walk-in attic is full of potential-easily finish it as a fifth bedroom, bonus room, or home office. Love the outdoors? Enjoy your morning coffee on the covered front porch, or unwind in the covered back patio with an extended 5-ft open-air space-great for grilling and lounging. The fenced backyard offers privacy and serenity, backing up to peaceful wooded views. It's one of the largest and most unique lots in the community, providing a rare combination of space and seclusion. Freshly painted exterior trim and fencing add to the curb appeal and make upkeep a breeze. Set on a quiet cul-de-sac with professional landscaping and HOA-maintained yards, this home offers true lock-and-leave convenience. Located near Concord Rd, the East-West Connector, and I-285, you're just minutes from shopping, dining, healthcare, and more. This home delivers modern comfort, thoughtful design, and a vibrant, maintenance-free lifestyle in one of the area's most desirable 55+ communities.

Last Agent to Sell the Property

The Faust Group

BHHS Georgia Properties Brokerage Phone: License #320397 Listed on: 05/09/2025

BHHS Georgia Properties

Last Buyer's Agent

Lana Landis

Atlanta Communities License #435025

Atlanta Communities

Home Details

Home Type

  • Single Family

Est. Annual Taxes

  • $1,855

Year Built

  • Built in 2020

Lot Details

  • 26,136 Sq Ft Lot
  • Cul-De-Sac
  • Back Yard Fenced
  • Private Lot
  • Level Lot

HOA Fees

  • $260 Monthly HOA Fees

Home Design

  • Craftsman Architecture
  • 1.5-Story Property
  • Traditional Architecture
  • Brick Exterior Construction
  • Slab Foundation
  • Composition Roof

Interior Spaces

  • 2,425 Sq Ft Home
  • Tray Ceiling
  • High Ceiling
  • Ceiling Fan
  • Factory Built Fireplace
  • Fireplace With Gas Starter
  • Double Pane Windows
  • Family Room with Fireplace
  • Carpet
  • City Views
  • Laundry Room

Kitchen

  • Breakfast Area or Nook
  • Breakfast Bar
  • Oven or Range
  • Microwave
  • Dishwasher
  • Stainless Steel Appliances
  • Kitchen Island
  • Disposal

Bedrooms and Bathrooms

  • 4 Bedrooms | 3 Main Level Bedrooms
  • Primary Bedroom on Main
  • Walk-In Closet
  • Double Vanity
  • Soaking Tub
  • Separate Shower

Home Security

  • Carbon Monoxide Detectors
  • Fire and Smoke Detector
  • Fire Sprinkler System

Parking

  • 2 Car Garage
  • Parking Accessed On Kitchen Level
  • Garage Door Opener

Accessible Home Design

  • Accessible Full Bathroom
  • Accessible Kitchen
  • Accessible Hallway
  • Accessible Doors
  • Accessible Approach with Ramp
  • Accessible Entrance

Outdoor Features

  • Patio
  • Porch

Schools

  • Russell Elementary School
  • Floyd Middle School
  • Osborne High School

Utilities

  • Forced Air Zoned Heating and Cooling System
  • Heating System Uses Natural Gas
  • 220 Volts
  • Gas Water Heater
  • Cable TV Available

Listing and Financial Details

  • Tax Lot 124-125

Community Details

Overview

  • $1,025 Initiation Fee
  • Association fees include maintenance exterior, reserve fund, ground maintenance, insurance, management fee
  • Mcginnis Farm Subdivision

Recreation

  • Park

Home Details

Home Type

Single Family

Est. Annual Taxes

$1,855

Year Built

Built in 2020

Lot Details

0.6 Acres

HOA Fees

$260 per month

Listing Details

  • Property Type: Residential
  • Section: 2ND
  • Year Built: 2020
  • ArchitecturalStyle: Craftsman, Ranch, Traditional
  • Main Level Half Bathrooms: 1
  • Electric: 220 Volts
  • Financing Type: Cash
  • Levels: One and One Half
  • Lot Size Acres: .60
  • Other Sturctures: Other
  • Property Sub-Type: Single Family Residence
  • Structure Type: House
  • Total Finished Area2: 2425
  • Special Features: None
  • Property Sub Type: Detached
  • Stories: 1

Interior Features

  • Appliances: Dishwasher, Disposal, Gas Water Heater, Microwave, Refrigerator, Stainless Steel Appliance(s), Oven/Range (Combo)
  • Bedrooms: 4
  • Basement: None
  • Total Finished Sq Ft: 2425
  • Above Grade Finished Sq Ft: 2425
  • Interior Amenities: Double Vanity, High Ceilings, Tray Ceiling(s), Walk-In Closet(s), Master On Main Level, Separate Shower, Soaking Tub
  • Accessibility Features: Accessible Full Bath, Accessible Doors, Accessible Entrance, Accessible Kitchen, Accessible Approach with Ramp, Accessible Hallway(s)
  • Full Bathrooms: 3
  • Half Bathrooms: 1
  • Fireplace Features: Factory Built, Family Room, Gas Starter
  • Flooring: Carpet
  • Kitchen Features: Breakfast Bar, Kitchen Island, Pantry, Breakfast Area
  • Window Features: Double Pane Windows

Beds/Baths

  • Main Level Full Bathrooms: 2
  • Upper Level Full Bathrooms: 1
  • Bedroom Main Level: 3

Exterior Features

  • Common Walls: No Common Walls
  • Construction Materials: Brick, Other
  • Fencing: Back Yard, Wood, Fenced
  • Foundation Details: Slab
  • Lot Features: Cul-De-Sac, Level, Private
  • Patio And Porch Features: Patio, Porch
  • Property Condition: Resale
  • Roof: Composition
  • View: City

Garage/Parking

  • Parking Features: Garage Door Opener, Attached, Garage, Kitchen Level
  • ParkingTotal: 2

Utilities

  • Cooling: Ceiling Fan(s), Central Air, Zoned
  • Heating: Central, Forced Air, Natural Gas, Zoned
  • Laundry Features: Other
  • Security Features: Fire Sprinkler System, Smoke Detector(s), Carbon Monoxide Detector(s)
  • Sewer: Public Sewer
  • Utilities: Cable Available
  • Water Source: Public

Condo/Co-op/Association

  • Annual Association Fee: 3120
  • Association: Yes
  • Community Features: Sidewalks, Street Lights, Park

Fee Information

  • Initiation Fee: 1025
  • Association Fee Includes: Maintenance Exterior, Reserve Fund, Maintenance Grounds, Insurance, Management Fee

Schools

  • Elementary School: Russell
  • High School: Osborne
  • High School Bus: Yes
  • Middle School: Floyd
  • Middle School Bus: Yes

Lot Info

  • Land Lot: 124-125

Multi Family

  • Total Fireplaces: 1

Tax Info

  • Year: 2024
  • Tax Annual Amount: 1855

MLS Schools

  • Elementary Bus Line: Yes

Ownership History

We collect this data history from publicly available records. To have your information removed, we recommend requesting removal directly through your county’s website.

Date Name Owned For Owner Type

Purchase Details

Listed on
May 9, 2025
Closed on
Aug 15, 2025
Sold by
Bought by
Seller's Agent
The Faust Group
BHHS Georgia Properties
Buyer's Agent
Lana Landis
Atlanta Communities
List Price
$610,000
Sold Price
$585,000
Premium/Discount to List
-$25,000
-4.1%
Views
95
Current Estimated Value
$582,742

Home Financials for this Owner

Home Financials are based on the most recent Mortgage that was taken out on this home.
Estimated Appreciation
-$2,258
Avg. Annual Appreciation
-0.40%

Purchase Details

Listed on
Feb 17, 2020
Closed on
Oct 13, 2020
Sold by
Bought by
Seller's Agent
Tammie Calhoun
NOT A VALID MEMBER
Buyer's Agent
Tom Faust
Berkshire Hathaway HomeServices Georgia Properties
List Price
$409,900
Sold Price
$404,900
Premium/Discount to List
-$5,000
-1.22%

Home Financials for this Owner

Home Financials are based on the most recent Mortgage that was taken out on this home.
Avg. Annual Appreciation
7.90%
Original Mortgage
$354,900
Interest Rate
0.029%
Mortgage Type
New Conventional
Source: Public Records

Range of Values:

--
Value Increase
--
Percent Increase
--
Adjusted for Inflation
Collateral Analytics

Collateral Analytics Collateral Analytics AVMs (Automated Valuation Model) employ a number of statistical approaches combined with neighborhood-specific comparable selection guarantees the most up-to-date and precise valuations.

Not Available

Collateral Analytics does not have data for the current month. Please view the chart for historical values.

ICE

ICE Mortgage Technology ICE Mortgage Technology’s AVM (Automated Valuation Model) is a state-of-the-art online residential property valuation tool that provides a quick and accurate estimate of the value of almost any home in the U.S.

Not Available

ICE Mortgage Technology does not have data for the current month. Please view the chart for historical values.

First American

First American First American Data & Analytics’ next-generation AVM combines unrivaled data assets with a blended ensemble of valuation models to produce highly accurate, reliable valuations you can trust.

Not Available

First American does not have data for the current month. Please view the chart for historical values.

Quantarium

Quantarium Quantarium’s valuation service, repeatedly proven the industry’s most accurate and comprehensive, is supercharged with a self-learning and auto-tuning AI engine that continually becomes smarter and more accurate as it processes daily inputs from the industry’s leading RE data lake.

Not Available

Quantarium does not have data for the current month. Please view the chart for historical values.

Average Value
Not Available
List Price
Sold Price
Create a Home Valuation Report for This Property
The Home Valuation Report is an in-depth analysis detailing your home's value as well as a comparison with similar homes in the area

Home Values in the Area

Source: Public Records

Average Home Value in this Area


Source: Public Records

Purchase History

We collect this data history from publicly available records. To have your information removed, we recommend requesting removal directly through your county’s website.

Date Buyer Sale Price Title Company
$585,000 None Listed On Document
$404,900 None Available
Source: Public Records

Mortgage History

We collect this data history from publicly available records. To have your information removed, we recommend requesting removal directly through your county’s website.

Date Status Borrower Loan Amount
Previous Owner $354,900
Source: Public Records

Property History

We collect this data history from publicly available records. To have your information removed, we recommend requesting removal directly through your county’s website.

Date Event Price List to Sale Price per Sq Ft Prior Sale
08/15/2025 08/15/25 Sold $585,000 -2.2% $241 / Sq Ft
07/28/2025 07/28/25 Pending -- -- --
07/11/2025 07/11/25 Price Changed $598,000 -2.0% $247 / Sq Ft
07/11/2025 07/11/25 For Sale $610,000 0.0% $252 / Sq Ft
06/28/2025 06/28/25 Pending -- -- --
06/05/2025 06/05/25 Price Changed $610,000 -1.1% $252 / Sq Ft
05/09/2025 05/09/25 For Sale $617,000 +52.4% $254 / Sq Ft
10/13/2020 10/13/20 Sold $404,900 0.0% $170 / Sq Ft View Prior Sale
09/16/2020 09/16/20 Pending -- -- --
06/18/2020 06/18/20 Price Changed $404,900 -1.2% $170 / Sq Ft
02/17/2020 02/17/20 For Sale $409,900 -- $172 / Sq Ft
Source: Georgia MLS

Tax History

We collect this data history from publicly available records. To have your information removed, we recommend requesting removal directly through your county’s website.

Year Tax Paid Tax Assessment Tax Assessment Total Assessment is a certain percentage of the fair market value that is determined by local assessors to be the total taxable value of land and additions on the property. Land Improvement
2025 $1,851 $196,896 $60,000 $136,896
2024 $1,855 $196,896 $60,000 $136,896
2023 $1,648 $196,896 $60,000 $136,896
2022 $1,872 $202,580 $36,000 $166,580
2021 $4,844 $159,620 $36,000 $123,620
2020 $789 $26,000 $26,000 $0
Source: Public Records

Agents Affiliated with this Home

  • Section Image
  • Section Image
  • Section Image
  • Section Image
  • Section Image
See All Agents

Map

Source: Georgia MLS

MLS Number: 10518001

Georgia MLS

APN: 17-0125-0-043-0

Your Personal Tour Guide

Ask me questions while you tour the home.