
Sarah Bravo
Coldwell Banker Realty - Gundaker West Regional
(314) 463-4396
222 Total Sales
10 in O'Fallon
$225K - $693K Price Range
Estimated Value: $255,434
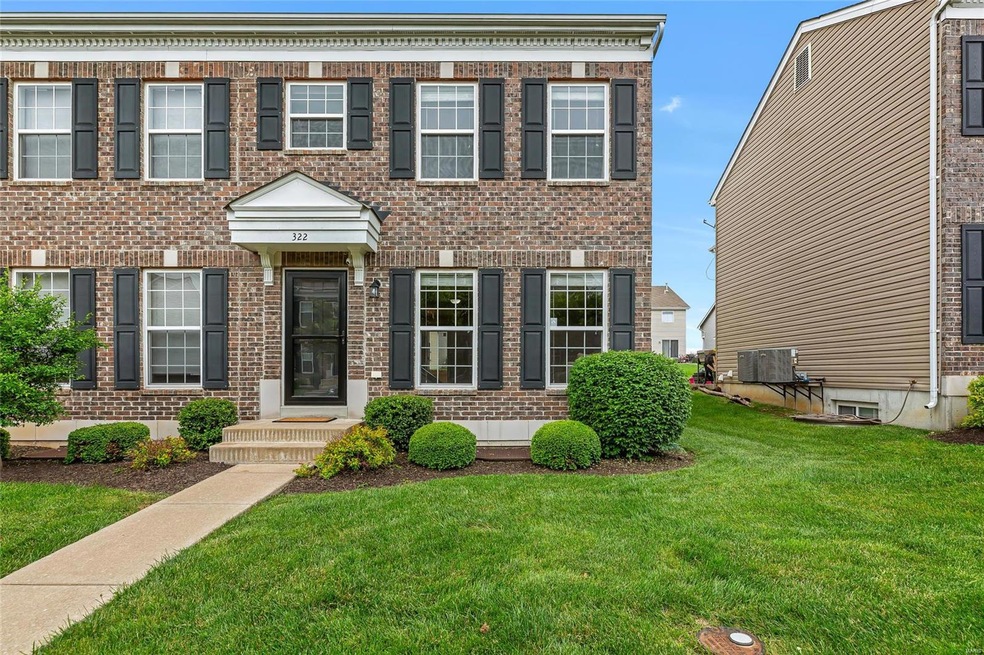
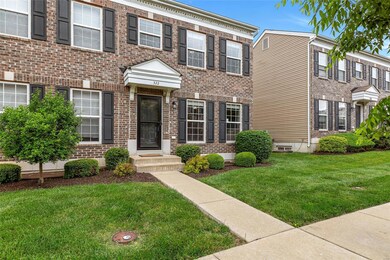
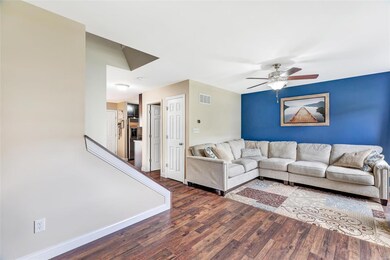
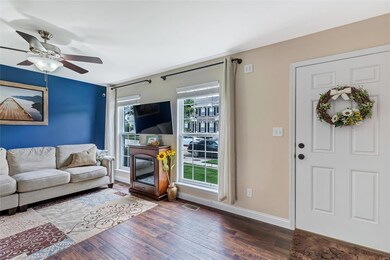
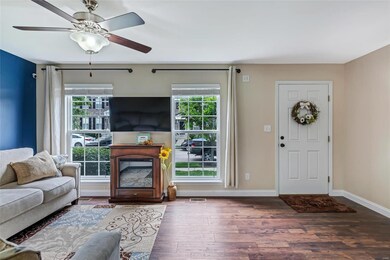
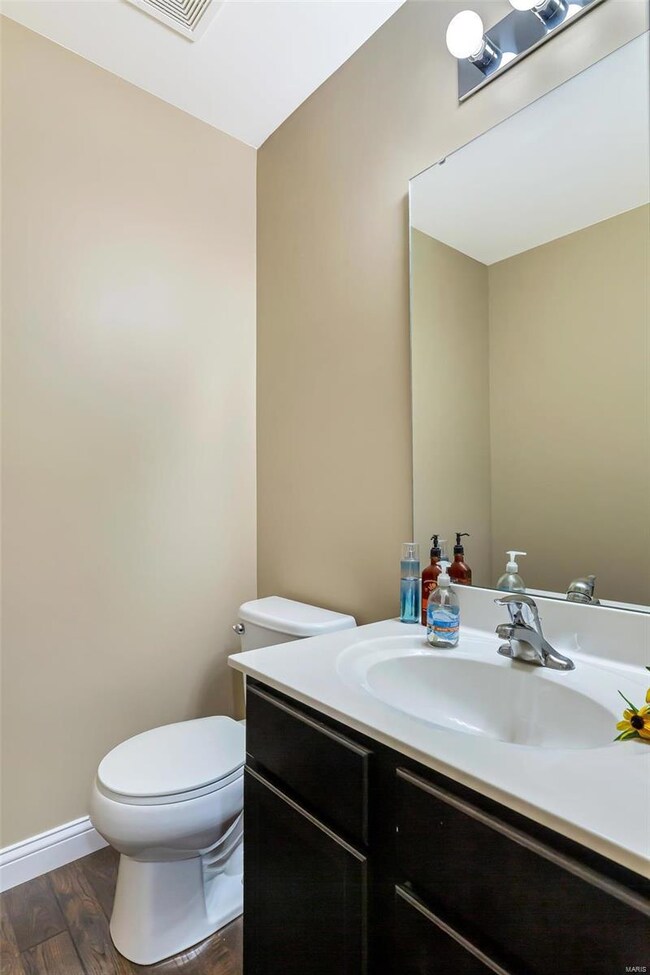
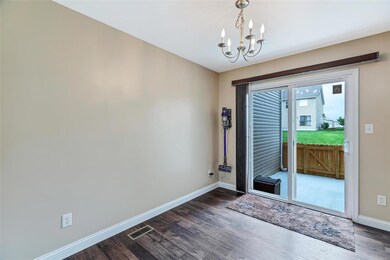
GORGEOUSLY updated 2-story brick townhome in the highly sought after Springhurst subdivision - just blocks from community pool & dog park! You will be wow'd by the neat & tidy curb appeal this home offers w tree lined streets and sidewalks, and you will fall in love the minute you open the front door! First upon entry notice the open concept family room w tons of natural light! Then you will find the kitchen, seperate dining, brand new private patio, & attached one car garage. A powder room & spacious pantry finish up the main level- upstairs two generously sized bedrooms, a loft/office, master ensuite and walk in closet, laundry conveniently right between bedrooms! AND BRAND NEW CARPET- freshly painted neutral tones as well on stairwell & 2nd floor- before you leave check out the professionally finished basement- Gorgeous laminate flooring, thoughtfully constructed storage, new water heater and most importantly plenty of room for activities!
Last Agent to Sell the Property
Compass Realty Group License #2014031924 Listed on: 05/21/2020
We collect this data history from publicly available records. To have your information removed, we recommend requesting removal directly through your county’s website.
Sarah Bravo
Coldwell Banker Realty - Gundaker West Regional
(314) 463-4396
222 Total Sales
10 in O'Fallon
$225K - $693K Price Range
Scott Stieven
ReeceNichols Real Estate
(314) 596-5300
36 Total Sales
2 in O'Fallon
$250K - $390K Price Range
Jason Camenzind
Coldwell Banker Realty - Gundaker
(314) 208-2090
23 Total Sales
2 in O'Fallon
$315K - $388K Price Range
Robyn Johnson
Premier Real Estate Pros
(314) 582-0903
106 Total Sales
2 in O'Fallon
$370K - $451K Price Range
Kelley Runzi
K. C. Bailey Realty
(314) 916-8747
71 Total Sales
4 in O'Fallon
$318K - $450K Price Range
Danial Stokes
Meyer & Company Real Estate
(314) 742-9271
56 Total Sales
5 in O'Fallon
$261K - $390K Price Range
We collect this data history from publicly available records. To have your information removed, we recommend requesting removal directly through your county’s website.
| Date | Buyer | Sale Price | Title Company |
|---|---|---|---|
| -- | Title Partners Agency Llc | ||
| $140,000 | Chesterfield Title Agency Ll | ||
| $126,900 | Dependable Title Llc |
We collect this data history from publicly available records. To have your information removed, we recommend requesting removal directly through your county’s website.
| Date | Status | Borrower | Loan Amount |
|---|---|---|---|
| Open | $163,400 | ||
| Previous Owner | $137,464 | ||
| Previous Owner | $129,024 |
We collect this data history from publicly available records. To have your information removed, we recommend requesting removal directly through your county’s website.
| Date | Event | Price | List to Sale | Price per Sq Ft |
|---|---|---|---|---|
| 06/26/2020 06/26/20 | Sold | -- | -- | -- |
| 05/24/2020 05/24/20 | Pending | -- | -- | -- |
| 05/21/2020 05/21/20 | For Sale | $159,900 | -- | $112 / Sq Ft |
We collect this data history from publicly available records. To have your information removed, we recommend requesting removal directly through your county’s website.
| Year | Tax Paid | Tax Assessment Tax Assessment Total Assessment is a certain percentage of the fair market value that is determined by local assessors to be the total taxable value of land and additions on the property. | Land | Improvement |
|---|---|---|---|---|
| 2026 | $2,966 | $44,386 | ||
| 2025 | $2,686 | $44,386 | ||
| 2023 | $2,688 | $39,002 | $0 | $0 |
| 2022 | $2,572 | $34,781 | $0 | $0 |
| 2021 | $2,577 | $34,781 | $0 | $0 |
| 2020 | $2,338 | $30,351 | $0 | $0 |
| 2019 | $2,093 | $28,907 | $0 | $0 |
| 2018 | $1,855 | $24,351 | $0 | $0 |
| 2017 | $1,832 | $24,351 | $0 | $0 |
| 2016 | $1,886 | $24,055 | $0 | $0 |
| 2015 | $1,858 | $24,055 | $0 | $0 |
| 2014 | $1,701 | $23,629 | $0 | $0 |
Seller's Agent in 2020
Amy Florida
Compass Realty Group
(636) 980-0760
261 Total Sales
Seller Co-Listing Agent in 2020
Lashanda Yrigoyen
Coldwell Banker Realty - Gundaker
(314) 609-3024
68 Total Sales
Buyer Co-Listing Agent in 2020
Elizabeth Stapf
Century 21 CopperKey Realty
(317) 432-8776
23 Total Sales
Source: MARIS MLS
MLS Number: MIS20031166
APN: 4-0036-A429-00-107D.0000000
Disclaimer: Certain information contained herein is derived from information provided by parties other than Homes.com. All information provided is deemed reliable, but is not guaranteed to be accurate and should be independently verified.
All data is obtained from various sources and may not have been verified by broker or MLS GRID. Supplied Open House Information is subject to change without notice. All information should be independently reviewed and verified for accuracy. Properties may or may not be listed by the office/agent presenting the information. Some IDX listings have been excluded from this website.
Listings courtesy of MARIS MLS as distributed by MLS GRID.
Based on information submitted to the MLS GRID
Ask me questions while you tour the home.