NOT LISTED FOR SALE

Estimated Value: $164,000 - $190,000

4 Beds
2 Baths
2,478 Sq Ft
$72/Sq Ft Est. Value

Sale Details

Date Sold: September 30, 2025

Last sale price $185,000 $75 Per Sq Ft

Est. 3% decrease in value since last sale

Current estimated payment $1,161 / mo

8 Days on Market

Highlights

  • Wood Flooring
  • Private Yard
  • Neighborhood Views
  • 2 Fireplaces
  • No HOA
  • Formal Dining Room

About This Home

As of September 2025

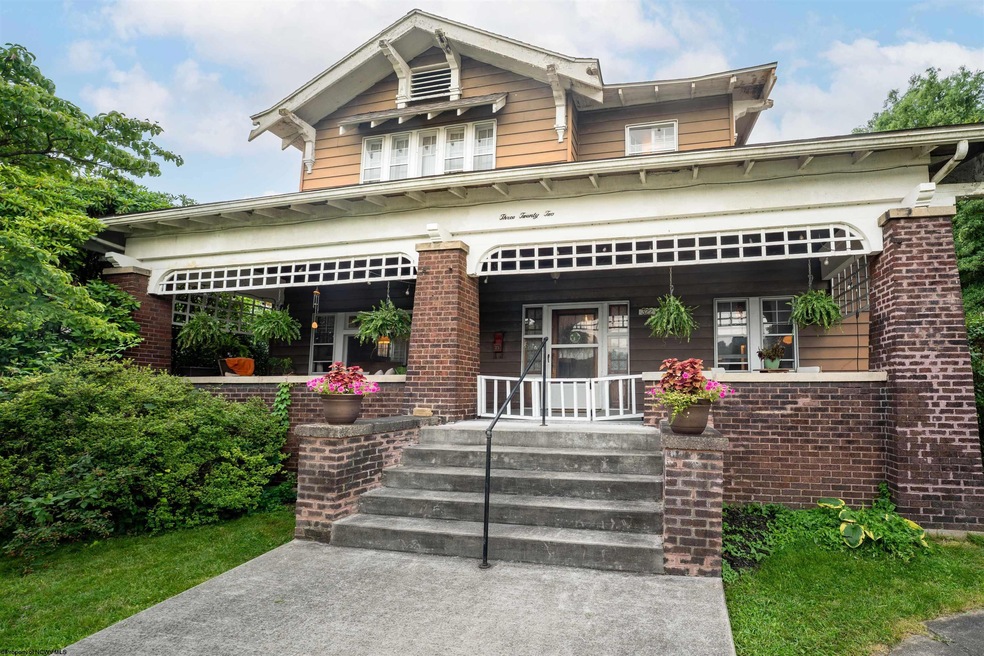
Step into the elegance of a true Craftsman classic, where historic character meets everyday comfort. This beautiful home boasts tall ceilings, rich original woodwork, and exquisite architectural details throughout. The welcoming foyer leads into spacious living areas, including sitting parlor with a cozy gas fireplace and a spacious living room with an abundance of natural light. The formal dining room features a built-in with leaded glass—perfect for showcasing treasured heirlooms—and offers an ideal setting for entertaining. The sunroom creates a perfect eat in area off of the kitchen. Over-sized bedrooms include extra large closets, a rare find in a home of this era. Every corner of this residence reflects the warmth and craftsmanship of its time, from the solid wood trim to the thoughtful built-ins. Don’t miss the opportunity to own this one-of-a-kind gem that blends historic charm with everyday livability.

Last Agent to Sell the Property

Jennifer Hagerty

MOUNTAIN RIDGE REALTY, LLC License #WVS220302387 Listed on: 07/11/2025

Last Buyer's Agent

BRIAN MCCOMMON

MOUNTAIN RIDGE REALTY, LLC License #WVS220302386

Range of Values:

--
Value Increase
--
Percent Increase
--
Adjusted for Inflation
Collateral Analytics

Collateral Analytics Collateral Analytics AVMs (Automated Valuation Model) employ a number of statistical approaches combined with neighborhood-specific comparable selection guarantees the most up-to-date and precise valuations.

Not Available

Collateral Analytics does not have data for the current month. Please view the chart for historical values.

ICE

ICE Mortgage Technology ICE Mortgage Technology’s AVM (Automated Valuation Model) is a state-of-the-art online residential property valuation tool that provides a quick and accurate estimate of the value of almost any home in the U.S.

Not Available

ICE Mortgage Technology does not have data for the current month. Please view the chart for historical values.

First American

First American First American Data & Analytics’ next-generation AVM combines unrivaled data assets with a blended ensemble of valuation models to produce highly accurate, reliable valuations you can trust.

Not Available

First American does not have data for the current month. Please view the chart for historical values.

Quantarium

Quantarium Quantarium’s valuation service, repeatedly proven the industry’s most accurate and comprehensive, is supercharged with a self-learning and auto-tuning AI engine that continually becomes smarter and more accurate as it processes daily inputs from the industry’s leading RE data lake.

Not Available

Quantarium does not have data for the current month. Please view the chart for historical values.

Average Value
Not Available
List Price
Sold Price
Create a Home Valuation Report for This Property
The Home Valuation Report is an in-depth analysis detailing your home's value as well as a comparison with similar homes in the area

Home Details

Home Type

  • Single Family

Est. Annual Taxes

  • $1,080

Year Built

  • Built in 1918

Lot Details

  • 7,405 Sq Ft Lot
  • Partially Fenced Property
  • Cleared Lot
  • Private Yard

Home Design

  • Brick Exterior Construction
  • Stone Foundation
  • Frame Construction
  • Shingle Roof

Interior Spaces

  • 2-Story Property
  • Ceiling height of 9 feet or more
  • Ceiling Fan
  • 2 Fireplaces
  • Gas Log Fireplace
  • Bay Window
  • Formal Dining Room
  • Library
  • Neighborhood Views
  • Unfinished Basement
  • Interior Basement Entry
  • Scuttle Attic Hole

Kitchen

  • Range
  • Dishwasher

Flooring

  • Wood
  • Wall to Wall Carpet
  • Laminate
  • Ceramic Tile

Bedrooms and Bathrooms

  • 4 Bedrooms
  • Walk-In Closet
  • 2 Full Bathrooms

Laundry

  • Laundry Room
  • Dryer
  • Washer

Parking

  • 1 Car Detached Garage
  • On-Street Parking
  • Off-Street Parking

Outdoor Features

  • Porch

Schools

  • Anna Jarvis Elementary School
  • Taylor County Middle School
  • Grafton High School

Utilities

  • Window Unit Cooling System
  • Hot Water Heating System
  • Heating System Uses Gas
  • Cable TV Available

Community Details

  • No Home Owners Association
  • Community Library

Listing and Financial Details

  • Assessor Parcel Number 0146

Home Details

Home Type

Single Family

Est. Annual Taxes

$1,080

Year Built

Built in 1918

Lot Details

7,405 Sq Ft Lot

Listing Details

  • OFFICELIST_ADDRESS: 322 Walnut Street
  • Directions: Rt 50E to Prunytown, R on 250S, L on Rt 119N, R on Beech St., R on Walnut, house is on the left.
  • Geo Address Line: 322 Walnut St
  • Geo Longitude: -80.02751
  • Geo Primary City: Grafton
  • Geo Quality: 0.95
  • Geo Subdivision: WV
  • Handicap Modified: No
  • List Type: Exclusive Right to Sell
  • Lot Dimension: .17
  • Number Of Stories: 2
  • Selling Agent2: 4266
  • OFFICELIST_STATE: WV
  • Street Designation: Street
  • Building Style: Two Story
  • TaxAmountDollars: 1080
  • Bdrm2Features: Ceiling Fan(s), Walk-in Closet, Wood Floor
  • Bdrm3Features: Walk-in Closet, Wood Floor
  • Bdrm4Features: Walk-in Closet, Laminate Flooring
  • Dining Rm Level: 1
  • Family Room Level: 1
  • FinishedSqFtAboveGrade: 2478
  • Kitchen Level: 1
  • Living Rm Level: 1
  • Master Bdrm Level: 2
  • TotalFinLivingArea: 2478
  • UnfinishedSqFtBelowGr: 541
  • Year Built: 1918
  • GatheringRmFeatures: Fireplace, Wood Floor
  • PrimaryBdrmFeatures: Ceiling Fan(s), Walk-in Closet, Wood Floor
  • Special Features: None
  • Property Sub Type: Detached
  • Stories: 2

Interior Features

  • Has Attic: Scuttle
  • Has Basement: Unfinished, Interior Access
  • Kitchen Equipment: Cable Available
  • Flooring: Wall-to-Wall Carpet, Wood, Ceramic Tile, Laminate
  • Interior Amenities: Walk-in Closets, 9ft+ Ceiling
  • Legal Description: YATES PLAT LOT 63 60 X 120
  • Basement Type: Detached
  • Appliances: Range, Dishwasher, Refrigerator, Washer, Dryer
  • DiningRmFeatures: Wood Floor, Bay/Bow Windows, Built-ins
  • Fireplace: Gas Logs, Other
  • Kitchen Features: Laminate Flooring
  • LivingRmFeatures: Fireplace, Wood Floor
  • Fireplaces: 2
  • Total Bathrooms: 2
  • Other Room 1: Sunroom
  • Other Room 2: Foyer
  • Other Room 3: Den
  • Other Rooms: Gathering Room, Library/Study, Foyer, Formal Dining Rm, Laundry/Utility, Sun Room, Other, Den

Exterior Features

  • Exterior Construction: Frame
  • Exterior: Brick
  • Exterior Features: Porch, Private Yard
  • Fence: Partial
  • Foundation: Stone
  • Number of Acres: 0.17
  • Roof: Shingles
  • View: Neighborhood
  • Waterfront: Other

Garage/Parking

  • Garage Spaces: Detached, 1 Car
  • Parking: 2 Cars, Street Parking, Off Street Parking

Utilities

  • Cooling: Window Unit(s), Ceiling Fan(s)
  • Electricity: Fuses
  • Heating: Radiators, Gas, Hot Water
  • Water Sewer Description: City Sewer, City Water

Condo/Co-op/Association

  • Community Amenities: Library, Other
  • Property Description: Other, Cleared Lot
  • HOA: No

Fee Information

  • Tax Class: Single Family Detached

Schools

  • School District: Grafton Corporation
  • Elementary School: Anna Jarvis Elementary
  • High School: Grafton High
  • Middle School: Taylor County Middle

Lot Info

  • Deed Page: 145
  • Parcel #: 0146

Tax Info

  • Tax Year: 2024

Multi Family

  • Unit Number of Bedrooms: 4

MLS Schools

  • School County: Taylor

Home Values in the Area

Source: Public Records

Average Home Value in this Area


Source: Public Records

Agents Specializing in Grafton, WV

See All Agents

Property History

We collect this data history from publicly available records. To have your information removed, we recommend requesting removal directly through your county’s website.

Date Event Price List to Sale Price per Sq Ft
09/30/2025 09/30/25 Sold $185,000 -2.6% $75 / Sq Ft
07/11/2025 07/11/25 For Sale $190,000 -- $77 / Sq Ft
Source: North Central West Virginia REIN

Agents Affiliated with this Home

  • Section Image
  • Section Image
See All Agents

Map

Source: North Central West Virginia REIN

MLS Number: 10160478

North Central West Virginia REIN

APN: 46-01- 13-0146.0000

Your Personal Tour Guide

Ask me questions while you tour the home.