
Patti Smith
Patti Smith Real Estate
(916) 295-6683
70 Total Sales
15 in Georgetown
$250K - $1.5M Price Range
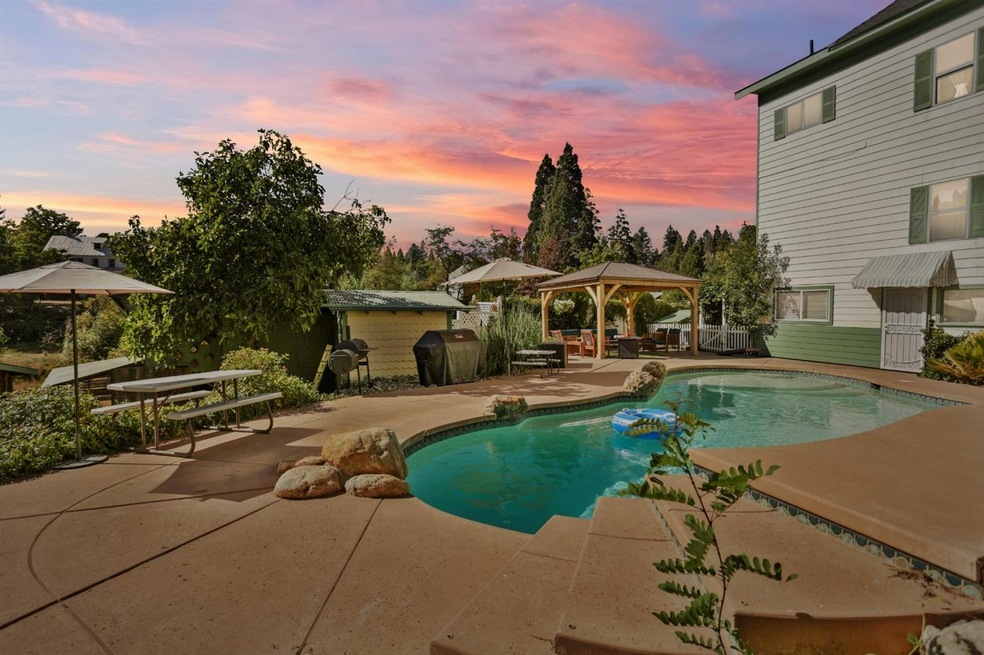
DRASTIC PRICE REDUCTION. MULTI-GENERATIONAL HOME. Their loss is your gain! Welcome to Frog Hollow'a most unique property! 8 bedrooms 3 1/2 bathrooms, in-ground pool w/waterfall in the heart of town. Charming 1910 Victorian, nice upgrades throughout, including new LifeProof flooring. Fenced & cross fenced, 3 stall barn & tack room. A chicken coop, hay shed, pony shelter on flat 2 ac. Pear, fig, walnut trees & grapes. Seasonal pond fed by creek. Flower gardens line backyard patio w/new Pergola ideal for entertaining.Pool cabana w/pool table & 1/2 bath.7 beds are over-sized. 2 master bed, master bath has a new tiled shower and a walk-in therapy jetted tub.Beautiful unique lighting fixtures.Home is ideal for a large family, extended family, rental income, an air BnB or a horse/spa vacation property. It would be great for a bed and breakfast as the host has completely separate and private quarters including an additional full kitchen!
Last Agent to Sell the Property
Windermere Signature Properties Cameron Park/Placerville License #00988760 Listed on: 09/02/2019
We collect this data history from publicly available records. To have your information removed, we recommend requesting removal directly through your county’s website.
Patti Smith
Patti Smith Real Estate
(916) 295-6683
70 Total Sales
15 in Georgetown
$250K - $1.5M Price Range
Jeff DeGray
eXp Realty of Northern California, Inc.
(279) 348-3344
31 Total Sales
1 in Georgetown
$449,000 Price
Dan Morrison
Morrison Real Estate
(916) 866-3966
38 Total Sales
1 in Georgetown
$370,000 Price
Timothy Pantle
Coldwell Banker Realty
(916) 237-8293
73 Total Sales
1 in Georgetown
$510,000 Price
Robynn Paxton Landrum
Wesely & Associates
(279) 201-0818
117 Total Sales
1 in Georgetown
$299,000 Price
Patricia Holter
eXp Realty of California Inc
(916) 866-7207
184 Total Sales
2 in Georgetown
$140K - $320K Price Range
We collect this data history from publicly available records. To have your information removed, we recommend requesting removal directly through your county’s website.
| Date | Buyer | Sale Price | Title Company |
|---|---|---|---|
| $589,000 | Placer Title Company | ||
| $450,000 | Inter County Title Co | ||
| -- | None Available | ||
| $275,000 | Old Republic Title Co | ||
| -- | -- |
We collect this data history from publicly available records. To have your information removed, we recommend requesting removal directly through your county’s website.
| Date | Status | Borrower | Loan Amount |
|---|---|---|---|
| Open | $578,331 | ||
| Previous Owner | $424,100 | ||
| Previous Owner | $424,297 | ||
| Previous Owner | $400,000 | ||
| Previous Owner | $51,495 | ||
| Previous Owner | $261,250 |
We collect this data history from publicly available records. To have your information removed, we recommend requesting removal directly through your county’s website.
| Date | Event | Price | List to Sale | Price per Sq Ft | Prior Sale |
|---|---|---|---|---|---|
| 02/28/2020 02/28/20 | Sold | $589,000 | -1.7% | $177 / Sq Ft | |
| 01/28/2020 01/28/20 | Pending | -- | -- | -- | |
| 10/09/2019 10/09/19 | Price Changed | $599,000 | -9.9% | $180 / Sq Ft | |
| 09/30/2019 09/30/19 | Price Changed | $665,000 | -4.9% | $200 / Sq Ft | |
| 09/02/2019 09/02/19 | For Sale | $699,000 | +18.7% | $210 / Sq Ft | |
| 09/02/2019 09/02/19 | Off Market | $589,000 | -- | -- | |
| 09/02/2019 09/02/19 | Price Changed | $699,000 | -0.9% | $210 / Sq Ft | |
| 09/02/2019 09/02/19 | For Sale | $705,000 | +56.7% | $212 / Sq Ft | |
| 09/20/2013 09/20/13 | Sold | $450,000 | -9.8% | $164 / Sq Ft | View Prior Sale |
| 08/19/2013 08/19/13 | Pending | -- | -- | -- | |
| 03/22/2013 03/22/13 | For Sale | $499,000 | -- | $182 / Sq Ft |
We collect this data history from publicly available records. To have your information removed, we recommend requesting removal directly through your county’s website.
| Year | Tax Paid | Tax Assessment Tax Assessment Total Assessment is a certain percentage of the fair market value that is determined by local assessors to be the total taxable value of land and additions on the property. | Land | Improvement |
|---|---|---|---|---|
| 2025 | $6,803 | $644,152 | $169,512 | $474,640 |
| 2024 | $6,803 | $631,523 | $166,189 | $465,334 |
| 2023 | $6,670 | $619,141 | $162,931 | $456,210 |
| 2022 | $6,573 | $607,002 | $159,737 | $447,265 |
| 2021 | $6,467 | $595,101 | $156,605 | $438,496 |
| 2020 | $5,401 | $504,393 | $151,315 | $353,078 |
| 2019 | $5,304 | $494,504 | $148,349 | $346,155 |
| 2018 | $5,149 | $484,809 | $145,441 | $339,368 |
| 2017 | $5,052 | $475,304 | $142,590 | $332,714 |
| 2016 | $4,957 | $465,986 | $139,795 | $326,191 |
| 2015 | $4,788 | $458,990 | $137,697 | $321,293 |
| 2014 | $4,788 | $450,000 | $135,000 | $315,000 |
Seller's Agent in 2020
Debi Anderson
Lyon Real Estate
(530) 903-6251
26 Total Sales
Buyer's Agent in 2020
Jessica Altvatter
eXp Realty of California Inc.
(916) 496-4440
39 Total Sales
M
Seller's Agent in 2013
Marcella Kenny
Marcella Kenny, Broker
G
Buyer's Agent in 2013
Gail Brooks
Lyon Real Estate
Source: MetroList
MLS Number: 19061849
Disclaimer: Certain information contained herein is derived from information provided by parties other than Homes.com. All information provided is deemed reliable, but is not guaranteed to be accurate and should be independently verified.
IDX information is provided exclusively for personal, non-commercial use, and may not be used for any purpose other than to identify prospective properties consumers may be interested in purchasing. Information is deemed reliable but not guaranteed.
Ask me questions while you tour the home.