
Armando Chacon
Responds Quickly
Century 21 S.G.R., Inc.
(888) 310-0896
96 Total Sales
1 in Homan Square
$90,000 Price
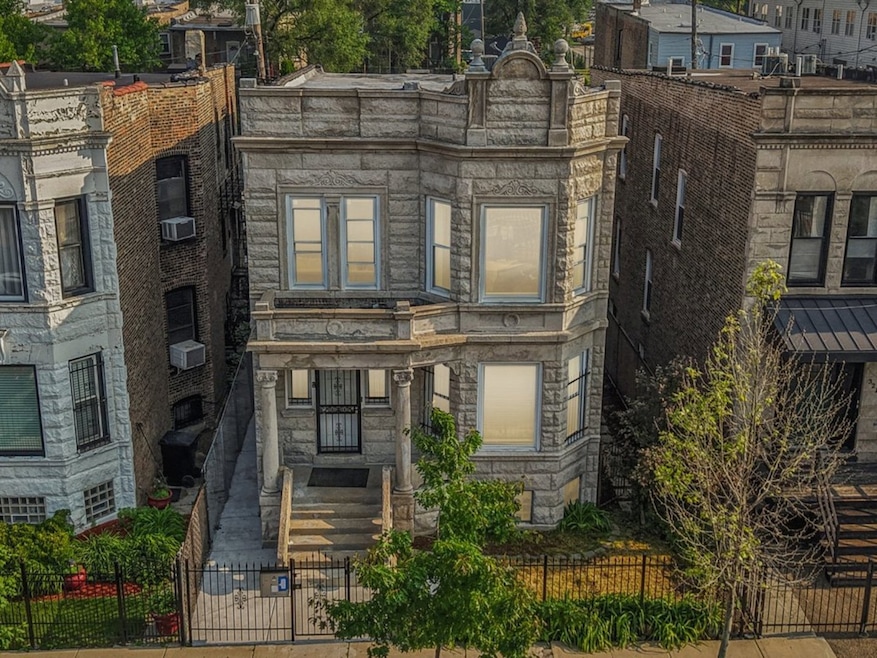


Discover a Classic Gem in East Garfield Park. Experience timeless charm and modern living in this beautifully renovated 2-flat Greystone, situated on an impressive 33.3-foot-wide and extra deep lot. With its striking facade and quintessential Chicago streetscape, this property offers unparalleled layouts and a rare opportunity for owner-occupants or savvy investors. Thoughtfully Designed Living Spaces. The first-floor unit features 3 bedrooms, 2.5 bathrooms, and a den, while the second-floor unit boasts 4 bedrooms, 2.5 bathrooms, and a den. Both units showcase open-concept layouts tailored to contemporary lifestyles. The kitchens are equipped with granite countertops, stainless steel appliances, and wrap-around, counter-height peninsulas-perfect for entertaining or casual dining. Thanks to the building's generous width, every bedroom feels spacious and inviting. Endless Potential in the Full Basement. The full, unfinished basement offers 8-foot ceilings, a roughed-in full bath, designated laundry space, a furnace room, and ample storage. Imagine the possibilities for expansion or transformation into additional living space. Zoned RT4, there's even potential to add a third unit, adhering to zoning and parking requirements. Modern Upgrades with Timeless Appeal. Renovated in 2017, this property has been enhanced with premium finishes and robust upgrades, including new hardwood floors, custom millwork, updated windows, basement excavation, over-engineered steel posts and beams, and state-of-the-art mechanical systems. Electrical, plumbing, separate heating, central air, and individual hot water heaters have all been modernized to ensure comfort and reliability. Ready to Impress. Whether you're searching for a move-in-ready home or a turnkey investment, this exceptional Greystone is fully equipped to meet your needs. Proforma market-rate rents, fixed operating costs, heating disclosures, survey, and a comprehensive list of capital improvements are available upon request. Don't let this rare opportunity slip away-become part of one of Chicago's historic and vibrant neighborhoods.
Last Agent to Sell the Property
Coldwell Banker Realty License #475186039 Listed on: 06/06/2025
Armando Chacon
Century 21 S.G.R., Inc.
(888) 310-0896
96 Total Sales
1 in Homan Square
$90,000 Price
Jeanne Keating
Compass
(855) 211-8768
132 Total Sales
1 in Homan Square
$540,000 Price
Shanara Carter
eXp Realty
(877) 850-0972
113 Total Sales
1 in Homan Square
$430,000 Price
Darren Allen
Real Broker LLC
(224) 507-1815
291 Total Sales
1 in Homan Square
$300,000 Price
Ericka Taylor
Coldwell Banker Realty
(708) 905-4835
153 Total Sales
1 in Homan Square
$490,000 Price
Eduardo Sanchez
PAK Home Realty
(855) 909-9811
85 Total Sales
1 in Homan Square
$160,000 Price
We collect this data history from publicly available records. To have your information removed, we recommend requesting removal directly through your county’s website.
| Date | Buyer | Sale Price | Title Company |
|---|---|---|---|
| $490,000 | Chicago Title | ||
| Anthony Victor G | $40,000 | Fidelity National Title | |
| Campbell Helen | -- | Chicago Title Land Trust Co |
We collect this data history from publicly available records. To have your information removed, we recommend requesting removal directly through your county’s website.
| Date | Event | Price | List to Sale | Price per Sq Ft |
|---|---|---|---|---|
| 07/03/2025 07/03/25 | Sold | $490,000 | -2.0% | -- |
| 06/12/2025 06/12/25 | Pending | -- | -- | -- |
| 06/06/2025 06/06/25 | For Sale | $499,999 | -- | -- |
We collect this data history from publicly available records. To have your information removed, we recommend requesting removal directly through your county’s website.
| Year | Tax Paid | Tax Assessment Tax Assessment Total Assessment is a certain percentage of the fair market value that is determined by local assessors to be the total taxable value of land and additions on the property. | Land | Improvement |
|---|---|---|---|---|
| 2025 | $4,658 | $29,000 | $6,041 | $22,959 |
| 2024 | $4,658 | $29,000 | $6,041 | $22,959 |
| 2023 | $4,540 | $22,000 | $4,895 | $17,105 |
| 2022 | $4,540 | $22,000 | $4,895 | $17,105 |
| 2021 | $4,439 | $22,000 | $4,895 | $17,105 |
| 2020 | $3,883 | $17,373 | $4,895 | $12,478 |
| 2019 | $3,980 | $19,742 | $4,895 | $14,847 |
| 2018 | $3,912 | $19,742 | $4,895 | $14,847 |
| 2017 | $4,819 | $22,309 | $4,374 | $17,935 |
| 2016 | $4,468 | $22,309 | $4,374 | $17,935 |
| 2015 | $4,088 | $22,309 | $4,374 | $17,935 |
| 2014 | $3,512 | $18,928 | $4,166 | $14,762 |
| 2013 | $3,443 | $18,928 | $4,166 | $14,762 |
Seller's Agent in 2025
Ericka Taylor
Coldwell Banker Realty
(708) 822-7426
1 in this area
153 Total Sales
Buyer's Agent in 2025
Jorge Escudero
Eden Properties Real Estate Gr
(331) 425-3560
1 in this area
64 Total Sales
Seller's Agent in 2015
Peter Dominguez
Century 21 Circle - Aurora
(630) 235-3774
87 Total Sales
LR
Buyer's Agent in 2015
Laura Rivera
Homesmart Connect LLC
Source: Midwest Real Estate Data (MRED)
MLS Number: 12324667
Disclaimer: Certain information contained herein is derived from information provided by parties other than Homes.com. All information provided is deemed reliable, but is not guaranteed to be accurate and should be independently verified.
All data is obtained from various sources and may not have been verified by broker or MLS GRID. Supplied Open House Information is subject to change without notice. All information should be independently reviewed and verified for accuracy. Properties may or may not be listed by the office/agent presenting the information. Some IDX listings have been excluded from this website.
Listings courtesy of Midwest Real Estate Data (MRED) as distributed by MLS GRID.
Based on information submitted to the MLS GRID
Ask me questions while you tour the home.