
Andrew Hicklin
ReeceNichols-KCN
(913) 379-3168
175 Total Sales
1 in Lykins
$252,500 Price
Estimated Value: $218,687
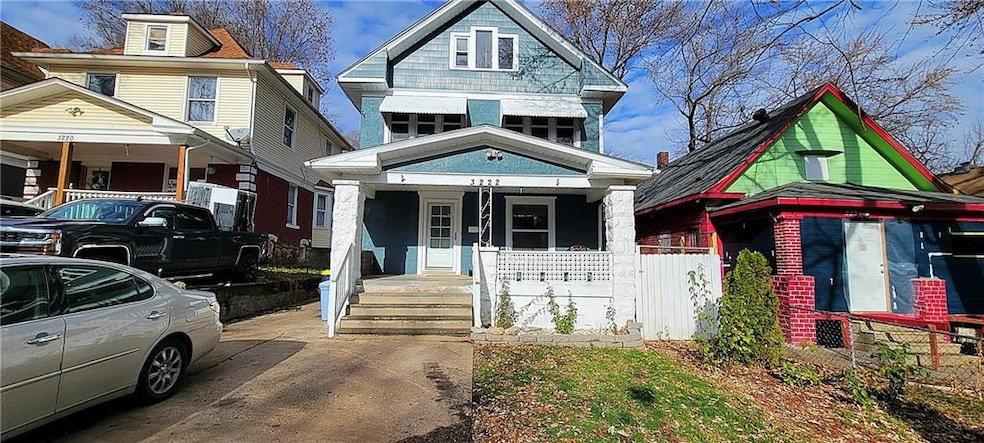

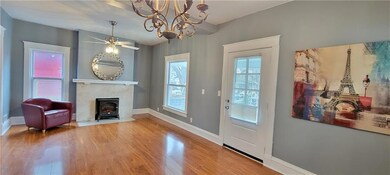




Seller says Sell now. Beautiful home in the historic Northeast Neighborhood ready for a new owner. Walk inside to a large and cozy great room and formal dining room space perfect for relaxing or entertaining. The updated kitchen features beautiful cabinetry and updated appliances. Bedroom/office first floor. Home features newer windows, and roof. Walk upstairs to find 3 spacious bedrooms, and a newly updated bathroom. There is a third story for extra space for storage or it can be finished for additional expansion. This home has its original character and charm. You can move in and enjoy! Private parking in the front of the home, with a peaceful front porch. Large newer covered deck and fenced backyard with a detached garage. A great opportunity to own a gem in a rapidly growing area! Close to all schools, shopping and major highways. Minutes from Downton Kansas City, The Power and Light District, City Market, T-Mobile Center, and the Kansas City Museum.
Last Agent to Sell the Property
Essential One RE Services Inc Brokerage Phone: 913-219-6676 License #BR00037329 Listed on: 01/12/2025
We collect this data history from publicly available records. To have your information removed, we recommend requesting removal directly through your county’s website.
Andrew Hicklin
ReeceNichols-KCN
(913) 379-3168
175 Total Sales
1 in Lykins
$252,500 Price
Chris Eiken
Real Broker, LLC
(573) 691-4246
105 Total Sales
1 in Lykins
$70,000 Price
Dani Beyer Team
Keller Williams KC North
(913) 386-7522
1,052 Total Sales
3 in Lykins
$105K - $204K Price Range
Korbyn Shirey
ReeceNichols- Leawood Town Center
(913) 318-4158
161 Total Sales
3 in Lykins
$31K - $88K Price Range
BM
Bobby R Mitchem
Essential One RE Services Inc
(913) 752-9001
49 Total Sales
1 in Lykins
$204,950 Price
Tyler Sproston
ReeceNichols-KCN
(816) 300-5881
1 Total Sale
1 in Lykins
$165,000 Price
We collect this data history from publicly available records. To have your information removed, we recommend requesting removal directly through your county’s website.
| Date | Buyer | Sale Price | Title Company |
|---|---|---|---|
| -- | Mccaffree Short Title | ||
| -- | None Available | ||
| -- | Stewart Title |
We collect this data history from publicly available records. To have your information removed, we recommend requesting removal directly through your county’s website.
| Date | Status | Borrower | Loan Amount |
|---|---|---|---|
| Previous Owner | $198,802 | ||
| Previous Owner | $28,900 | ||
| Previous Owner | $61,000 |
We collect this data history from publicly available records. To have your information removed, we recommend requesting removal directly through your county’s website.
| Date | Event | Price | List to Sale | Price per Sq Ft |
|---|---|---|---|---|
| 04/01/2026 04/01/26 | Sold | -- | -- | -- |
| 02/12/2025 02/12/25 | Pending | -- | -- | -- |
| 02/12/2025 02/12/25 | Off Market | -- | -- | -- |
| 01/12/2025 01/12/25 | For Sale | $198,950 | -- | $70 / Sq Ft |
We collect this data history from publicly available records. To have your information removed, we recommend requesting removal directly through your county’s website.
| Year | Tax Paid | Tax Assessment Tax Assessment Total Assessment is a certain percentage of the fair market value that is determined by local assessors to be the total taxable value of land and additions on the property. | Land | Improvement |
|---|---|---|---|---|
| 2025 | $1,792 | $9,548 | $1,596 | $7,952 |
| 2024 | $1,792 | $22,705 | $610 | $22,095 |
| 2023 | $1,775 | $22,705 | $2,774 | $19,931 |
| 2022 | $594 | $7,220 | $988 | $6,232 |
| 2021 | $592 | $7,220 | $988 | $6,232 |
| 2020 | $564 | $6,797 | $988 | $5,809 |
| 2019 | $1,339 | $6,797 | $988 | $5,809 |
| 2018 | $0 | $5,712 | $526 | $5,186 |
| 2017 | $0 | $5,712 | $526 | $5,186 |
| 2016 | $1,339 | $5,265 | $281 | $4,984 |
| 2014 | $423 | $5,265 | $281 | $4,984 |
B
Seller's Agent in 2026
Bobby R Mitchem
Essential One RE Services Inc
(913) 219-6676
1 in this area
49 Total Sales
Buyer's Agent in 2026
Whitney Thomas
Cynda Sells Realty Group L L C
(816) 582-7952
1 in this area
13 Total Sales
Source: Heartland MLS
MLS Number: 2525644
APN: 28-320-01-25-00-0-00-000
Disclaimer: Certain information contained herein is derived from information provided by parties other than Homes.com. All information provided is deemed reliable, but is not guaranteed to be accurate and should be independently verified.
All data is obtained from various sources and may not have been verified by broker or MLS GRID. Supplied Open House Information is subject to change without notice. All information should be independently reviewed and verified for accuracy. Properties may or may not be listed by the office/agent presenting the information. Some IDX listings have been excluded from this website. Prices displayed on all Sold listings are the Last Known Listing Price and may not be the actual selling price.
Listings courtesy of Heartland MLS as distributed by MLS GRID.
Based on information submitted to the MLS GRID
Listing Information presented by local MLS brokerage: TEN-X, INC., local REALTOR®- Arlene Richardson - (888) 952-6393
Ask me questions while you tour the home.