
Seller's Agent in 2024
Samantha Springston
Carpenter, REALTORS®
(317) 430-5823
1 in this area
52 Total Sales
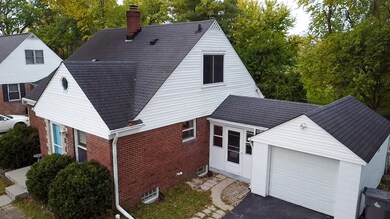

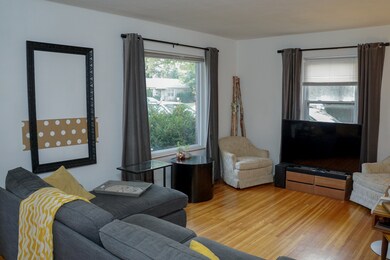
Estimated Value: $203,000 - $237,217
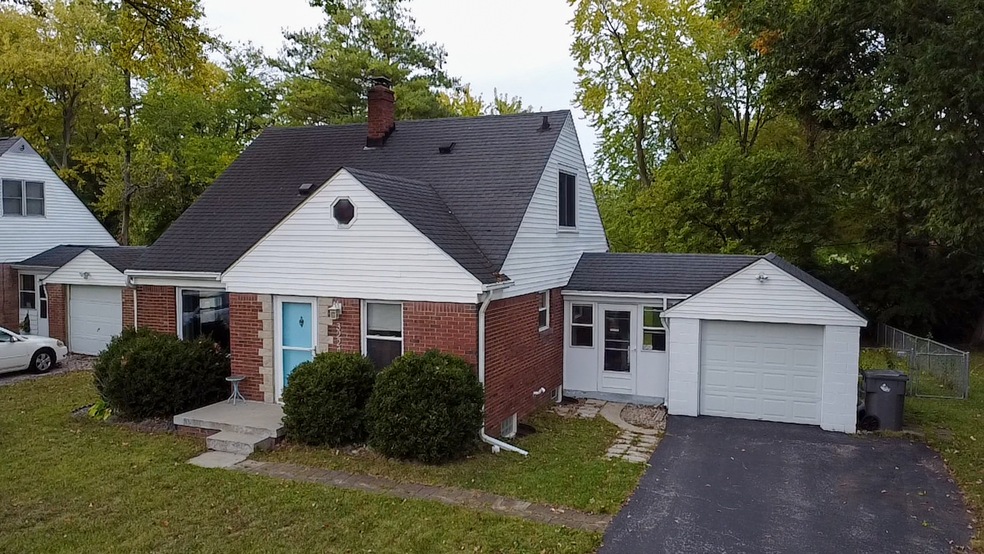
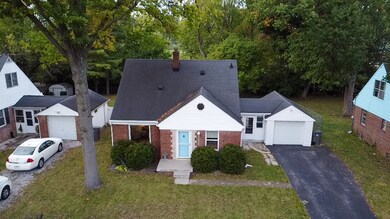
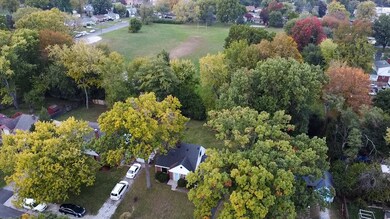
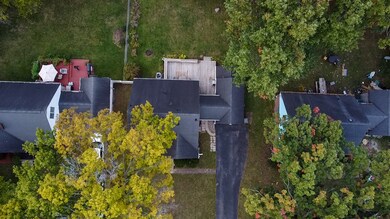
Discover this unique Cape Cod-style gem near Marian University! With 3 bedrooms, 1.5 baths, a loft, and an unfinished basement, it's the ideal blend of classic and modern. Built-ins and a handy breezeway connecting the garage to the house add practical charm. Outside, a serene backyard backs up to a park for a private oasis. Don't miss this one-of-a-kind Cape Cod home with character, convenience, and nature at your doorstep!
Last Agent to Sell the Property
Carpenter, REALTORS® Brokerage Email: Sam@callcarpenter.com License #RB17000669 Listed on: 10/11/2023
Last Buyer's Agent
Judy Bastnagel
Carpenter, REALTORS®
We collect this data history from publicly available records. To have your information removed, we recommend requesting removal directly through your county’s website.
We collect this data history from publicly available records. To have your information removed, we recommend requesting removal directly through your county’s website.
| Date | Buyer | Sale Price | Title Company |
|---|---|---|---|
| -- | Best Title Services | ||
| $95,000 | First American Title | ||
| $95,000 | -- |
We collect this data history from publicly available records. To have your information removed, we recommend requesting removal directly through your county’s website.
| Date | Status | Borrower | Loan Amount |
|---|---|---|---|
| Open | $142,500 | ||
| Previous Owner | $93,279 | ||
| Previous Owner | $67,500 |
We collect this data history from publicly available records. To have your information removed, we recommend requesting removal directly through your county’s website.
| Date | Event | Price | List to Sale | Price per Sq Ft | Prior Sale |
|---|---|---|---|---|---|
| 01/05/2024 01/05/24 | Sold | $190,000 | -9.5% | $87 / Sq Ft | |
| 12/03/2023 12/03/23 | Pending | -- | -- | -- | |
| 10/19/2023 10/19/23 | Price Changed | $209,900 | -2.4% | $96 / Sq Ft | |
| 10/11/2023 10/11/23 | For Sale | $215,000 | +126.3% | $98 / Sq Ft | |
| 11/16/2017 11/16/17 | Sold | $95,000 | -13.6% | $52 / Sq Ft | View Prior Sale |
| 11/07/2017 11/07/17 | Pending | -- | -- | -- | |
| 10/08/2017 10/08/17 | For Sale | $109,900 | -- | $60 / Sq Ft |
We collect this data history from publicly available records. To have your information removed, we recommend requesting removal directly through your county’s website.
| Year | Tax Paid | Tax Assessment Tax Assessment Total Assessment is a certain percentage of the fair market value that is determined by local assessors to be the total taxable value of land and additions on the property. | Land | Improvement |
|---|---|---|---|---|
| 2025 | $2,446 | $200,600 | $11,700 | $188,900 |
| 2024 | $2,299 | $207,400 | $11,700 | $195,700 |
| 2023 | $2,299 | $189,500 | $11,700 | $177,800 |
| 2022 | $2,061 | $169,400 | $11,700 | $157,700 |
| 2021 | $1,200 | $109,100 | $11,700 | $97,400 |
| 2020 | $1,193 | $109,100 | $11,700 | $97,400 |
| 2019 | $1,173 | $107,200 | $11,700 | $95,500 |
| 2018 | $915 | $92,400 | $11,700 | $80,700 |
| 2017 | $613 | $80,900 | $11,700 | $69,200 |
| 2016 | $565 | $79,900 | $11,700 | $68,200 |
| 2014 | $506 | $77,600 | $11,700 | $65,900 |
| 2013 | $742 | $83,700 | $11,700 | $72,000 |
Seller's Agent in 2024
Samantha Springston
Carpenter, REALTORS®
(317) 430-5823
1 in this area
52 Total Sales
Seller Co-Listing Agent in 2024
Judy Bastnagel
Carpenter, REALTORS®
(317) 372-2472
1 in this area
59 Total Sales
D
Seller's Agent in 2017
Doug Dilling
United Real Estate Indpls
J
Seller Co-Listing Agent in 2017
Joseph Lackner
United Real Estate Indpls
D
Buyer's Agent in 2017
David Ping
David Ping, REALTOR
Source: MIBOR Broker Listing Cooperative®
MLS Number: 21947862
APN: 49-06-28-114-031.000-901
Disclaimer: Certain information contained herein is derived from information provided by parties other than Homes.com. All information provided is deemed reliable, but is not guaranteed to be accurate and should be independently verified.
All data is obtained from various sources and may not have been verified by broker or MLS GRID. Supplied Open House Information is subject to change without notice. All information should be independently reviewed and verified for accuracy. Properties may or may not be listed by the office/agent presenting the information. Some IDX listings have been excluded from this website.
Listings courtesy of MIBOR Broker Listing Cooperative® as distributed by MLS GRID.
Based on information submitted to the MLS GRID
Ask me questions while you tour the home.