
Carrie Williams
West USA Realty
(877) 791-4568
101 Total Sales
1 in Paradise Valley Village
$150,000 Price


Estimated Value: $443,582
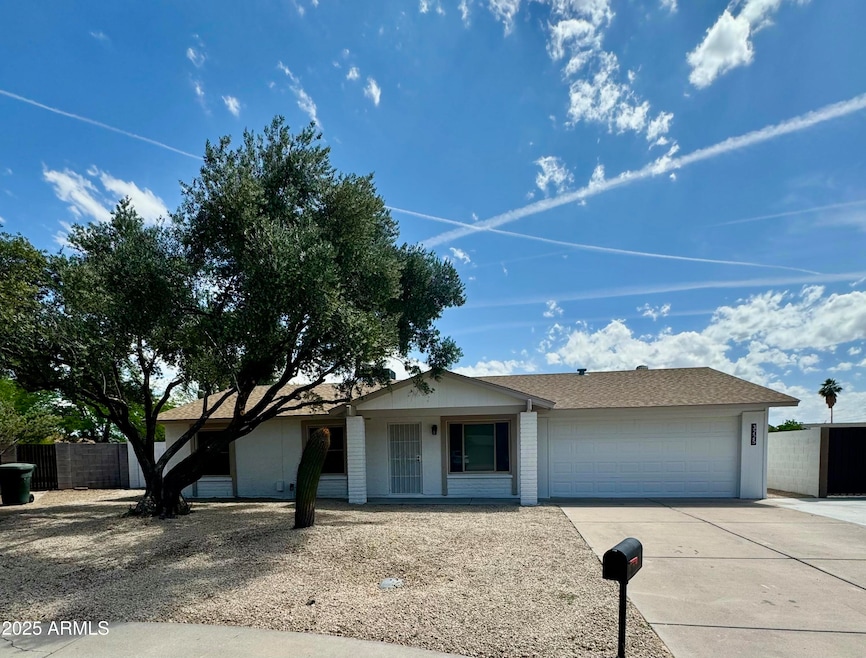
Welcome to this beautifully upgraded home featuring open floor plan and huge back yard with low maintenance landscaping. There is no HOA, home is equipped with paid-off solar system and you are very close to AZ-51 & AZ-101, and just minutes away from Desert Ridge, Scottsdale Quarter and the the newly renovated Paradise Valley Mall.
Last Agent to Sell the Property
DeLex Realty License #SA637810000 Listed on: 04/16/2025
We collect this data history from publicly available records. To have your information removed, we recommend requesting removal directly through your county’s website.
Carrie Williams
West USA Realty
(877) 791-4568
101 Total Sales
1 in Paradise Valley Village
$150,000 Price
Tim Cusick
Homelogic Real Estate
(480) 712-0156
368 Total Sales
3 in Paradise Valley Village
$419K - $555K Price Range
Kim Penn
Coldwell Banker Realty
(623) 254-6921
63 Total Sales
2 in Paradise Valley Village
$260K - $570K Price Range
Shelly Lewis
Keller Williams Arizona Realty
(888) 530-7028
13 Total Sales
1 in Paradise Valley Village
$791,000 Price
Kimberly Mazinter
eXp Realty
(855) 518-0127
79 Total Sales
3 in Paradise Valley Village
$420K - $730K Price Range
Garrett Daynes
DeLex Realty
(623) 263-4028
27 Total Sales
5 in Paradise Valley Village
$600K - $1.2M Price Range
We collect this data history from publicly available records. To have your information removed, we recommend requesting removal directly through your county’s website.
| Date | Buyer | Sale Price | Title Company |
|---|---|---|---|
| $479,000 | Chicago Title Agency | ||
| Mpmls Llc | $325,000 | Fidelity National Title Agency | |
| Grady William Michael | $131,000 | Magnus Title Agency | |
| Christner Ferne Elizabeth | -- | -- |
We collect this data history from publicly available records. To have your information removed, we recommend requesting removal directly through your county’s website.
| Date | Status | Borrower | Loan Amount |
|---|---|---|---|
| Open | $463,013 | ||
| Previous Owner | Mpmls Llc | $300,000 | |
| Previous Owner | Grady William Michael | $121,000 | |
| Previous Owner | Grady William Michael | $128,612 | |
| Previous Owner | Christner Ferne Elizabeth | $382,500 |
We collect this data history from publicly available records. To have your information removed, we recommend requesting removal directly through your county’s website.
| Date | Event | Price | List to Sale | Price per Sq Ft |
|---|---|---|---|---|
| 05/16/2025 05/16/25 | Sold | $479,000 | 0.0% | $380 / Sq Ft |
| 04/16/2025 04/16/25 | For Sale | $479,000 | -- | $380 / Sq Ft |
We collect this data history from publicly available records. To have your information removed, we recommend requesting removal directly through your county’s website.
| Year | Tax Paid | Tax Assessment Tax Assessment Total Assessment is a certain percentage of the fair market value that is determined by local assessors to be the total taxable value of land and additions on the property. | Land | Improvement |
|---|---|---|---|---|
| 2025 | $1,285 | $14,846 | ||
| 2024 | $1,224 | $14,139 | ||
| 2023 | $1,224 | $27,680 | $5,530 | $22,150 |
| 2022 | $1,213 | $20,720 | $4,140 | $16,580 |
| 2021 | $1,233 | $19,210 | $3,840 | $15,370 |
| 2020 | $1,190 | $17,910 | $3,580 | $14,330 |
| 2019 | $1,196 | $16,630 | $3,320 | $13,310 |
| 2018 | $1,152 | $14,630 | $2,920 | $11,710 |
| 2017 | $1,100 | $13,660 | $2,730 | $10,930 |
| 2016 | $1,083 | $13,200 | $2,640 | $10,560 |
| 2015 | $1,005 | $11,470 | $2,290 | $9,180 |
NM
Seller's Agent in 2025
Nikolina Matic
DPR Realty
(623) 252-0088
2 in this area
4 Total Sales
Source: Arizona Regional Multiple Listing Service (ARMLS)
MLS Number: 6852519
APN: 214-01-537
Disclaimer: Certain information contained herein is derived from information provided by parties other than Homes.com. All information provided is deemed reliable, but is not guaranteed to be accurate and should be independently verified.
All information should be verified by the recipient and none is guaranteed as accurate by ARMLS
Listing Information presented by local MLS brokerage: Ten-X, local REALTOR®- Arlene Richardson - (888)-952-6393
Ask me questions while you tour the home.