
Arianna Schwarz
Real Brokerage Technologies
(858) 585-4234
163 Total Sales
1 in North Valley
$825,000 Price
Estimated Value: $1,138,457
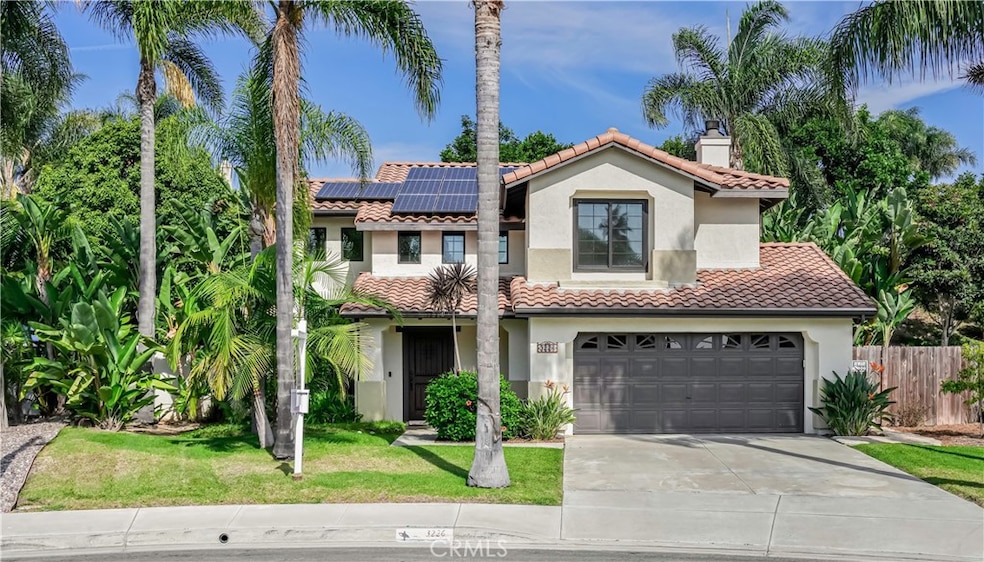
A rare opportunity to own a Lovingly Custom Crafted 3 Bedroom, 2.5 Bath Spanish Hacienda style Home near the San Luis Rey River. Meticulously remodeled by the owner over several years - the pride of ownership reveals in the high quality of workmanship & attention to detail.
The heart of this Unique Custom Home is the remodeled Kitchen featuring custom cabinets made from Natural Bark Beetle Pinewood, custom Travertine Natural Stone walls, Quartzite countertops, Granite deep sink, & luxury Kitchen Aid appliances. The spacious Great Room is perfect for hosting gatherings & offers seamless indoor-outdoor flow - it's an entertainer's paradise with a custom Stone Fireplace & Natural Pinewood Mantle. The front Living Room provides a private space for relaxation & includes a formal Dining Area, ideal for special occasions or daily dining. The stunning Primary Bathroom is a Spa-like retreat with a hammered Copper Japanese Deep Soaking Tub, Teak Wood double vanity, step-in custom Tile Shower, & a walk-in closet with built-in wood shelving. All bathrooms come with Vessel Sinks, Travertine Natural Stone & Toto toilets. The Primary Bedroom comes with your own deck & LED mood lighting to relax with a book & glass of wine after a deep soak in your own luxury copper Japanese tub!
Recent upgrades enhance the home's value & efficiency, including Real Bark Beetle Pinewood custom cabinets, Custom Wood Front Door, Anderson wood dual-pane windows, Travertine Natural Stone, Custom California closets, Handmade Saltillo tile, Real Stone Fireplace, & more. Enjoy clean healthy water throughout the home with a Pelican Whole House Water filtration system. Energy-Efficient Features: Spanish Terra Cotta Roof, Owned Solar Panels, Tesla EV Charger, Recessed LED lighting, tankless water heater and energy-efficient luxury Kitchen Aid appliances. The finished 2-car garage provides space for your vehicles and storage needs.
The North San Luis Rey Valley Community includes designated open spaces and parks maintained by the city and the HOA. Located only 4 miles from the Oceanside Harbor and local beaches - just far enough away to enjoy the sunny warm days, while still getting the perfect Coastal mild weather flow all year round! You can also access the Pacific Ocean via the car free San Luis Rey River Trail. This beautifully remodeled, unique turnkey home is move-in ready - don't miss the chance to make this unique custom crafted house your Dream Home!
Last Agent to Sell the Property
Pacific Sotheby's Int'l Realty Brokerage Phone: 7606502254 License #02036739 Listed on: 10/11/2024
We collect this data history from publicly available records. To have your information removed, we recommend requesting removal directly through your county’s website.
Arianna Schwarz
Real Brokerage Technologies
(858) 585-4234
163 Total Sales
1 in North Valley
$825,000 Price
Claudette Cooper
RE/MAX City Real Estate
(619) 941-0810
33 Total Sales
1 in North Valley
$1,085,000 Price
RM
Rick Mitchell
AHP Realty
(858) 348-5438
33 Total Sales
1 in North Valley
$1,125,000 Price
Kimberly Ingram
Allison James Estates & Homes- Kimberly Ingram
(657) 297-5179
173 Total Sales
1 in North Valley
$599,000 Price
Pat Camerena
First Team Real Estate
(858) 304-7848
48 Total Sales
1 in North Valley
$855,000 Price
Giovanni Ruiz
LPT Realty
(442) 777-6288
93 Total Sales
1 in North Valley
$655,000 Price
We collect this data history from publicly available records. To have your information removed, we recommend requesting removal directly through your county’s website.
| Date | Buyer | Sale Price | Title Company |
|---|---|---|---|
| $1,115,000 | Ticor Title | ||
| Schenck Timothy | -- | Fidelity National Title | |
| Schenck Timothy Richard | -- | None Available | |
| Schenck Timothy R | $405,000 | Stewart Title Of California | |
| Lewis James | -- | -- | |
| Lewis Elizabeth | -- | -- | |
| Lewis James C | $165,000 | First American Title |
We collect this data history from publicly available records. To have your information removed, we recommend requesting removal directly through your county’s website.
| Date | Status | Borrower | Loan Amount |
|---|---|---|---|
| Open | $892,000 | ||
| Previous Owner | Schenck Timothy | $300,000 | |
| Previous Owner | Schenck Timothy R | $183,000 | |
| Previous Owner | Schenck Timothy R | $366,400 | |
| Previous Owner | Schenck Timothy R | $373,000 | |
| Previous Owner | Schenck Timothy R | $397,664 | |
| Previous Owner | Lewis James Cary | $35,000 | |
| Previous Owner | Lewis James C | $221,000 | |
| Previous Owner | Lewis James C | $25,000 | |
| Previous Owner | Lewis James C | $179,270 |
We collect this data history from publicly available records. To have your information removed, we recommend requesting removal directly through your county’s website.
| Date | Event | Price | List to Sale | Price per Sq Ft |
|---|---|---|---|---|
| 12/16/2024 12/16/24 | Sold | $1,150,000 | +4.5% | $667 / Sq Ft |
| 11/03/2024 11/03/24 | Pending | -- | -- | -- |
| 10/11/2024 10/11/24 | For Sale | $1,100,000 | -- | $638 / Sq Ft |
We collect this data history from publicly available records. To have your information removed, we recommend requesting removal directly through your county’s website.
| Year | Tax Paid | Tax Assessment Tax Assessment Total Assessment is a certain percentage of the fair market value that is determined by local assessors to be the total taxable value of land and additions on the property. | Land | Improvement |
|---|---|---|---|---|
| 2026 | $12,512 | $1,137,300 | $918,000 | $219,300 |
| 2025 | $5,703 | $1,115,000 | $900,000 | $215,000 |
| 2024 | $5,703 | $512,517 | $348,007 | $164,510 |
| 2023 | $5,526 | $502,469 | $341,184 | $161,285 |
| 2022 | $5,441 | $492,618 | $334,495 | $158,123 |
| 2021 | $5,461 | $482,960 | $327,937 | $155,023 |
| 2020 | $5,292 | $478,009 | $324,575 | $153,434 |
| 2019 | $5,137 | $468,637 | $318,211 | $150,426 |
| 2018 | $5,081 | $459,449 | $311,972 | $147,477 |
| 2017 | $71 | $450,441 | $305,855 | $144,586 |
| 2016 | $4,824 | $441,609 | $299,858 | $141,751 |
| 2015 | $4,682 | $434,976 | $295,354 | $139,622 |
| 2014 | $4,500 | $426,456 | $289,569 | $136,887 |
Seller's Agent in 2024
Patty Segovia Krause
Pacific Sotheby's Int'l Realty
(760) 650-2254
1 in this area
35 Total Sales
Buyer's Agent in 2024
Dave Troutt
Seven Gables Real Estate
(714) 306-7343
1 in this area
43 Total Sales
Source: California Regional Multiple Listing Service (CRMLS)
MLS Number: ND24211455
APN: 146-311-07
Disclaimer: Certain information contained herein is derived from information provided by parties other than Homes.com. All information provided is deemed reliable, but is not guaranteed to be accurate and should be independently verified.
The multiple listing data appearing on this website, or contained in reports produced therefrom, is owned and copyrighted by California Regional Multiple Listing Service, Inc. ("CRMLS") and is protected by all applicable copyright laws. Information provided is for viewer's personal, non-commercial use and may not be used for any purpose other than to identify prospective properties the viewer may be interested in purchasing. All listing data, including but not limited to square footage and lot size is believed to be accurate, but the listing Agent, listing Broker and CRMLS and its affiliates do not warrant or guarantee such accuracy. The viewer should independently verify the listed data prior to making any decisions based on such information by personal inspection and/or contacting a real estate professional.
Based on information from California Regional Multiple Listing Service, Inc. and /or other sources. All data, including all measurements and calculations of area, is obtained from various sources and has not been, and will not be, verified by broker or MLS. All information should be independently reviewed and verified for accuracy. Properties may or may not be listed by the office/agent presenting the information
Ask me questions while you tour the home.