
Traci Johnson
Responds Quickly
Compass
(202) 856-9881
81 Total Sales
1 in Hermitage Park
$310,000 Price



Estimated Value: $637,000 - $656,000
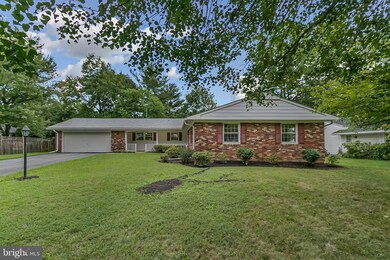
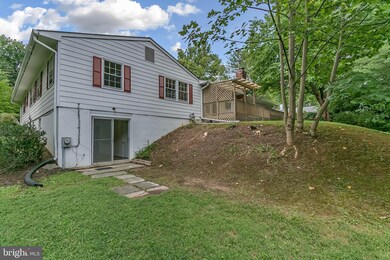
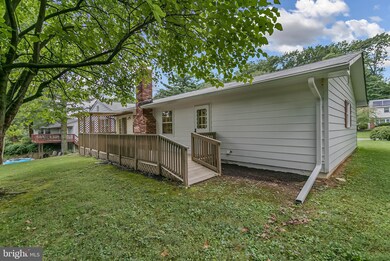
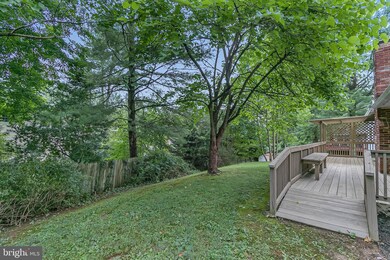
One of the favorite models in the neighborhood offering one level living with a walkout full basement. Features four bedrooms two full baths and a two car garage. The home has recently been painted throughout in a neutral color and the hardwood floors beautifully refinished. Family room off the kitchen has a brick hearth fireplace and access to the laundry room/mudroom and the garage or backyard. The full basement will surprise you with the space. There is a nice size recreation room, a room in the back for a home gym or media room. There is also a workshop, and two walk-in storage closets and a utility/storage room. There is a deck off the kitchen for outdoor dining. The neighborhood has a community pool with lap lanes, baby pool, and now drive in movies! Located just minutes to Matthew Henson Trail with hiker biker trails, bus-line and Metro. ALL OFFERS TO BE IN BY MONDAY AUGUST 17TH BY 3 pm
Last Agent to Sell the Property
(301) 652-0643 pauletteladas@remax.net RLAH @properties Brokerage Phone: 3019214500 License #90165 Listed on: 08/12/2020
We collect this data history from publicly available records. To have your information removed, we recommend requesting removal directly through your county’s website.
Traci Johnson
Compass
(202) 856-9881
81 Total Sales
1 in Hermitage Park
$310,000 Price
Joseph Obeid
Samson Properties
(301) 939-0679
110 Total Sales
2 in Hermitage Park
$675K - $900K Price Range
Edwin Escarraman
Compass
(240) 221-5056
137 Total Sales
1 in Hermitage Park
$120,000 Price
Eric Coaxum
Samson Properties
(301) 450-8476
94 Total Sales
1 in Hermitage Park
$420,000 Price
Maya Hyman
Compass
(301) 349-1422
56 Total Sales
1 in Hermitage Park
$620,000 Price
Andy MacPherson
W F Chesley Real Estate, LLC.
(301) 867-7339
114 Total Sales
1 in Hermitage Park
$232,500 Price
We collect this data history from publicly available records. To have your information removed, we recommend requesting removal directly through your county’s website.
| Date | Buyer | Sale Price | Title Company |
|---|---|---|---|
| $530,000 | Fee Simple T&E Llc | ||
| $230,000 | -- |
We collect this data history from publicly available records. To have your information removed, we recommend requesting removal directly through your county’s website.
| Date | Status | Borrower | Loan Amount |
|---|---|---|---|
| Closed | $160,000 | ||
| Previous Owner | $129,488 |
We collect this data history from publicly available records. To have your information removed, we recommend requesting removal directly through your county’s website.
| Date | Event | Price | List to Sale | Price per Sq Ft |
|---|---|---|---|---|
| 09/16/2020 09/16/20 | Sold | $530,000 | +6.0% | $201 / Sq Ft |
| 08/17/2020 08/17/20 | Pending | -- | -- | -- |
| 08/12/2020 08/12/20 | For Sale | $500,000 | -- | $189 / Sq Ft |
We collect this data history from publicly available records. To have your information removed, we recommend requesting removal directly through your county’s website.
| Year | Tax Paid | Tax Assessment Tax Assessment Total Assessment is a certain percentage of the fair market value that is determined by local assessors to be the total taxable value of land and additions on the property. | Land | Improvement |
|---|---|---|---|---|
| 2025 | $5,704 | $471,700 | $182,500 | $289,200 |
| 2024 | $6,002 | $445,967 | $0 | $0 |
| 2023 | $4,979 | $420,233 | $0 | $0 |
| 2022 | $4,434 | $394,500 | $182,500 | $212,000 |
| 2020 | $4,147 | $378,633 | $0 | $0 |
| 2019 | $4,021 | $370,700 | $182,500 | $188,200 |
| 2018 | $4,095 | $370,700 | $182,500 | $188,200 |
| 2017 | $4,180 | $370,700 | $0 | $0 |
| 2016 | -- | $374,600 | $0 | $0 |
| 2015 | $3,534 | $367,467 | $0 | $0 |
| 2014 | $3,534 | $360,333 | $0 | $0 |
Seller's Agent in 2020
Paulette Ladas
Real Living at Home
(301) 674-7742
26 in this area
65 Total Sales
Buyer's Agent in 2020
Edmund Ko
Long & Foster
(301) 915-6611
23 Total Sales
Source: Bright MLS
MLS Number: MDMC717510
APN: 13-01452591
Disclaimer: Certain information contained herein is derived from information provided by parties other than Homes.com. All information provided is deemed reliable, but is not guaranteed to be accurate and should be independently verified.
The data relating to real estate for sale on this website appears in part through the BRIGHT Internet Data Exchange program, a voluntary cooperative exchange of property listing data between licensed real estate brokerage firms, and is provided by BRIGHT through a licensing agreement.
Listing information is from various brokers who participate in the Bright MLS IDX program and not all listings may be visible on the site.
The property information being provided on or through the website is for the personal, non-commercial use of consumers and such information may not be used for any purpose other than to identify prospective properties consumers may be interested in purchasing.
Some properties which appear for sale on the website may no longer be available because they are for instance, under contract, sold or are no longer being offered for sale.
Property information displayed is deemed reliable but is not guaranteed.
Copyright 2026 Bright MLS, Inc.
Ask me questions while you tour the home.