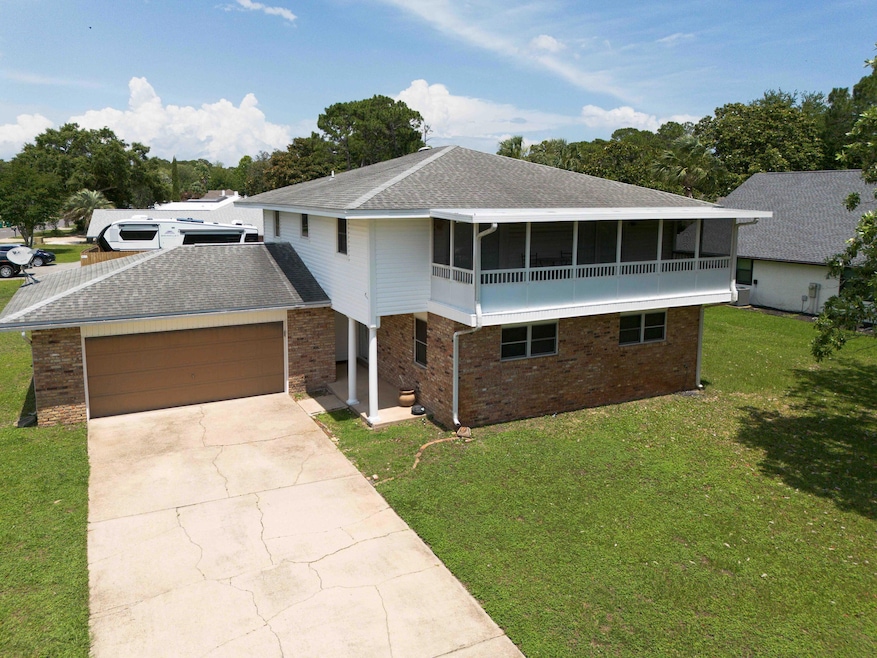
$455,000
SOLD MAY 15, 2026
4 Beds
3.5 Baths
2,206 Sq Ft
0.44 Acre Lot

Sale Details

Date Sold: May 15, 2026

$206 Per Sq Ft

5% Below List Price

7 Days on Market

Highlights

  • Beach
  • Bay View
  • Traditional Architecture
  • Fishing
  • Primary Bedroom Suite
  • Sun or Florida Room

About This Home

As of May 2026

New Price! Plus $20,000 Seller Credit for buyer closing costs, rate buydown, property improvements, etc. Welcome to Raintree Estates! Beautiful remodeled home on a large corner lot with bay views. Major remodel in 2021 included full kitchen makeover (cabinets, gorgeous granite, 9' bar, beverage fridge, SS Frigidaire Gallery appliances., etc.), smooth ceilings, canned lights, primary bath with walk -in shower, custom tile, dble vanities, LVP throughout, etc. HVAC - 2024, Water Heater 2020. Two bedrooms upstairs have french doors out to the 26' screened balcony with amazing water views. Step out back to the large sun porch and spacious backyard! With voluntary membership in the HOA ($150 per year) enjoy the 1.9 acre Raintree Park just one block away! This is a home you won't want to miss

Last Agent to Sell the Property

Greg Smith

Seahorse Realty Inc License #569444 Listed on: 02/13/2026

Last Buyer's Agent

Jacob Foreman

Coldwell Banker Realty License #3403453

Coldwell Banker Realty
Create a Home Valuation Report for This Property
The Home Valuation Report is an in-depth analysis detailing your home's value as well as a comparison with similar homes in the area

Home Details

Home Type

  • Single Family

Est. Annual Taxes

  • $1,837

Year Built

  • Built in 1979

Lot Details

  • 19,166 Sq Ft Lot
  • Property fronts a county road
  • Corner Lot
  • Level Lot
  • Sprinkler System
  • Lawn Pump
  • Property is zoned County, Resid Single Family

Parking

  • 2 Car Attached Garage

Home Design

  • Traditional Architecture
  • Dimensional Roof
  • Vinyl Siding
  • Vinyl Trim
  • Three Sided Brick Exterior Elevation

Interior Spaces

  • 2,206 Sq Ft Home
  • 2-Story Property
  • Ceiling Fan
  • Recessed Lighting
  • Fireplace
  • Double Pane Windows
  • Living Room
  • Dining Room
  • Sun or Florida Room
  • Bay Views
  • Laundry Room

Kitchen

  • Electric Oven or Range
  • Induction Cooktop
  • Range Hood
  • Microwave
  • Ice Maker
  • Dishwasher

Bedrooms and Bathrooms

  • 4 Bedrooms
  • Primary Bedroom Suite
  • Dual Vanity Sinks in Primary Bathroom
  • Primary Bathroom includes a Walk-In Shower

Schools

  • Bluewater Elementary School
  • Choice-Destin/Ruckel Middle School
  • Niceville High School

Utilities

  • Central Heating and Cooling System
  • Underground Utilities
  • Phone Available
  • Cable TV Available

Additional Features

  • Balcony
  • Flood Insurance May Be Required

Listing and Financial Details

  • Assessor Parcel Number 26-1S-22-2130-0008-0040

Community Details

Overview

  • Raintree Estates Subdivision

Amenities

  • Community Barbecue Grill
  • Picnic Area
  • Community Pavilion

Recreation

  • Beach
  • Fishing

Home Details

Home Type

Single Family

Est. Annual Taxes

$1,837

Year Built

Built in 1979

Lot Details

0.44 Acres

Parking

2

Listing Details

  • Property Sub Type: Detached Single Family
  • Prop. Type: Residential
  • Lot Size Acres: 0.44
  • Lot Size: 135' x 150' approximately
  • Road Frontage Type: County Road
  • Subdivision Name: RAINTREE ESTATES
  • Directions: From Hwy 20, turn south onto White Point Rd. Turn right onto Olde Post Rd. Home will be on the right at the corner of Olde Post Rd and Southminster Cir.
  • Architectural Style: Traditional
  • Carport Y N: No
  • New Construction: No
  • Building Stories: 2
  • Year Built: 1979
  • Utilities Electric: Yes
  • Utilities:Public Sewer: Yes
  • Utilities:Public Water: Yes
  • Energy:AC - Central Elect: Yes
  • Energy:Heat Cntrl Electric: Yes
  • Rooms:Living Room: Yes
  • Rooms:Dining Room: Yes
  • Appliances Microwave: Yes
  • Waterview:Bay2: Yes
  • Energy:Ceiling Fans: Yes
  • Energy:Double Pane Windows: Yes
  • Rooms:Laundry2: Yes
  • Rooms:Balcony2: Yes
  • Utilities:Underground: Yes
  • Rooms:Sun Room: Yes
  • Special Features: None
  • Stories: 2

Interior Features

  • Appliances: Cooktop, Dishwasher, Microwave, Range Hood, Refrigerator W/IceMk, Smooth Stovetop Rnge, Stove/Oven Electric
  • Full Bathrooms: 3
  • Half Bathrooms: 1
  • Total Bedrooms: 4
  • Interior Amenities: Fireplace, Lighting Recessed
  • Window Features: Double Pane Windows
  • Appliances:Cooktop: Yes
  • Appliances:StoveOven Electric: Yes
  • Mstr BdrmMstr Bath:MBath Shower Only: Yes
  • Appliances Dishwasher: Yes
  • Appliances:Refrigerator WIceMk: Yes
  • Appliances:Range Hood: Yes
  • Appliances:Smooth Stovetop Rnge: Yes
  • Mstr BdrmMstr Bath:MBath Double Vanity: Yes
  • Interior:Lighting Recessed: Yes
  • Interior:Fireplace: Yes

Exterior Features

  • Lot Features: Corner, Flood Insurance Req, Level, Within 1/2 Mile to Water
  • View: Bay
  • Construction Type: Brick, Siding Brick Some, Siding Vinyl, Trim Vinyl
  • Exterior Features: Lawn Pump, Sprinkler System
  • Property Condition: Renovated, Construction Complete
  • Lot Features:Level: Yes
  • Lot Features:Within 12 Mile to Water: Yes
  • Construction Status:Construction Complete: Yes
  • ConstructionSiding:Siding Vinyl: Yes
  • Lot Features:Flood Insurance Req: Yes
  • ConstructionSiding:Roof Dimensional Shg: Yes
  • ConstructionSiding:Trim Vinyl: Yes
  • Exterior:Lawn Pump: Yes
  • Exterior:Sprinkler System: Yes
  • ConstructionSiding:Brick: Yes
  • ConstructionSiding:Siding Brick Some: Yes
  • Lot Features:Corner: Yes

Garage/Parking

  • Attached Garage: Yes
  • Garage Spaces: 2.0
  • General Property Info:Garage2: Yes
  • Parking Features:Garage Attached: Yes
  • Rooms:Garage5: Yes

Utilities

  • Cooling: Ceiling Fans, Central Air
  • Cooling Y N: Yes
  • Heating: Central
  • Heating Yn: Yes
  • Sewer: Public Sewer
  • Utilities: Electric, Phone, Public Water, TV Cable, Underground
  • Utility: Yes

Condo/Co-op/Association

  • Community Features: BBQ Pit/Grill, Beach, Fishing, Pavillion/Gazebo, Picnic Area

Schools

  • Elementary School: Bluewater
  • High School: Niceville
  • Middle Or Junior School: Choice-Destin/Ruckel

Lot Info

  • Lot Size Sq Ft: 19166.4
  • Parcel #: 26-1S-22-2130-0008-0040
  • Zoning: County, Resid Single Family

Tax Info

  • Tax Annual Amount: 1836.7
  • Tax Year: 2024

Ownership History

We collect this data history from publicly available records. To have your information removed, we recommend requesting removal directly through your county’s website.

Date Name Owned For Owner Type

Purchase Details

Listed on
Feb 13, 2026
Closed on
May 15, 2026
Sold by
Bought by
Seller's Agent
Greg Smith
Seahorse Realty Inc
Buyer's Agent
Jacob Foreman
Coldwell Banker Realty
List Price
$479,000
Sold Price
$455,000
Premium/Discount to List
-$24,000
-5.01%
Views
328

Home Financials for this Owner

Home Financials are based on the most recent Mortgage that was taken out on this home.
Avg. Annual Appreciation
9.61%
Original Mortgage
$341,250
Outstanding Balance
$340,939
Interest Rate
6.46%
Mortgage Type
New Conventional
Estimated Equity
$123,337

Purchase Details

Closed on
May 9, 2025
Sold by
Bought by

Home Financials for this Owner

Home Financials are based on the most recent Mortgage that was taken out on this home.
Original Mortgage
$50,000
Interest Rate
6.64%
Mortgage Type
Seller Take Back

Purchase Details

Closed on
Dec 13, 2024
Sold by
Bought by

Purchase Details

Closed on
Apr 30, 2024
Sold by
Bought by

Purchase Details

Closed on
Feb 10, 2017
Sold by
Bought by

Home Financials for this Owner

Home Financials are based on the most recent Mortgage that was taken out on this home.
Original Mortgage
$411,344
Interest Rate
4.32%
Mortgage Type
Purchase Money Mortgage
Source: Public Records

Purchase History

We collect this data history from publicly available records. To have your information removed, we recommend requesting removal directly through your county’s website.

Date Type Sale Price Title Company
Warranty Deed $455,000 Bright Light Land Title
Special Warranty Deed -- None Listed On Document
Warranty Deed -- None Listed On Document
Special Warranty Deed -- None Listed On Document
Warranty Deed $580,000 Attorney
Source: Public Records

Mortgage History

We collect this data history from publicly available records. To have your information removed, we recommend requesting removal directly through your county’s website.

Date Status Loan Amount Loan Type
Open $341,250 New Conventional
Closed $50,000 Seller Take Back
Previous Owner $150,000 Credit Line Revolving
Previous Owner $411,344 Purchase Money Mortgage
Previous Owner $108,600 Unknown
Previous Owner $114,039 Stand Alone Second
Previous Owner $35,000 Credit Line Revolving
Previous Owner $20,000 Credit Line Revolving
Previous Owner $115,200 Unknown
Source: Public Records

Property History

We collect this data history from publicly available records. To have your information removed, we recommend requesting removal directly through your county’s website.

Date Event Price List to Sale Price per Sq Ft
05/15/2026 05/15/26 Sold $455,000 -5.0% $206 / Sq Ft
02/20/2026 02/20/26 Pending -- -- --
02/13/2026 02/13/26 Price Changed $479,000 0.0% $217 / Sq Ft
02/13/2026 02/13/26 For Sale $479,000 -2.0% $217 / Sq Ft
01/11/2026 01/11/26 Off Market $489,000 -- --
12/23/2025 12/23/25 For Sale $489,000 0.0% $222 / Sq Ft
12/12/2025 12/12/25 Pending -- -- --
12/04/2025 12/04/25 Price Changed $489,000 -1.8% $222 / Sq Ft
09/30/2025 09/30/25 Price Changed $498,000 -4.2% $226 / Sq Ft
08/15/2025 08/15/25 For Sale $520,000 -- $236 / Sq Ft
Source: Emerald Coast Association of REALTORS®

Tax History

We collect this data history from publicly available records. To have your information removed, we recommend requesting removal directly through your county’s website.

Year Tax Paid Tax Assessment Tax Assessment Total Assessment is a certain percentage of the fair market value that is determined by local assessors to be the total taxable value of land and additions on the property. Land Improvement
2025 $1,898 $205,028
2024 $1,784 $199,250
2023 $1,784 $193,447
Source: Public Records

Agents Affiliated with this Home

  • Section Image
  • Section Image
See All Agents

Map

Source: Emerald Coast Association of REALTORS®

MLS Number: 983219

Emerald Coast Association of REALTORS®

APN: 26-1S-22-2130-0008-0040

Your Personal Tour Guide

Ask me questions while you tour the home.