
Matt Rubenstein
Compass
(707) 749-5424
79 Total Sales
6 in Contra Costa Centre
$280K - $1.2M Price Range
Estimated Value: $781,000 - $795,863
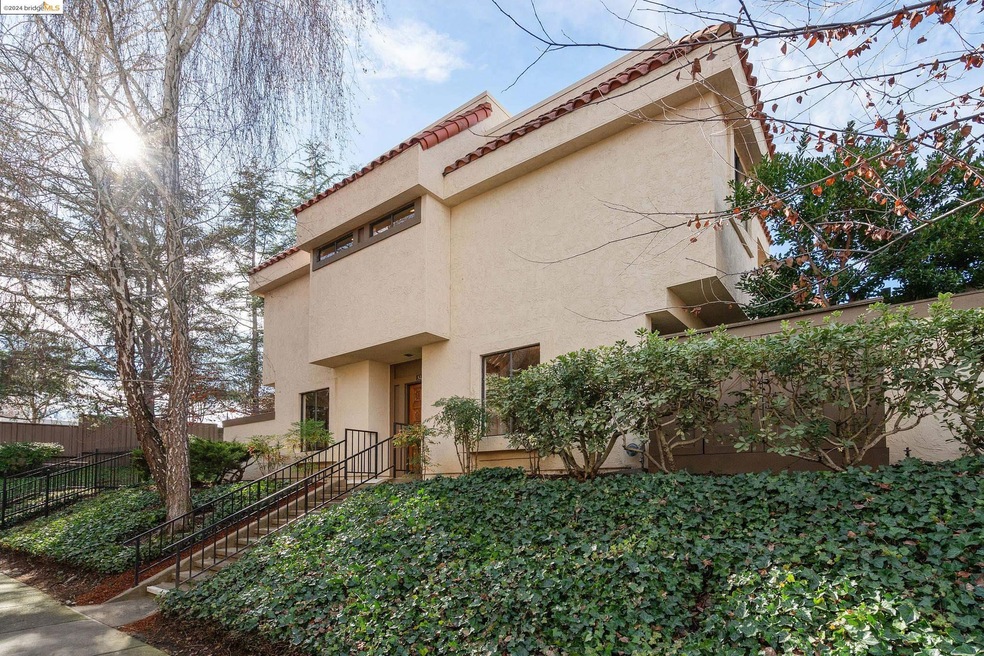
Rare find in highly sought-after Main Chance Estates: a two-story, large-floor-plan end unit w/ two oversized bedrooms, both w/ en-suite full bathrooms. A tiled entry foyer is immediately inviting, opening to a spacious first-floor living room where a gas fireplace warms sitting and office areas and adds to the glow of beautiful hardwood floors. A dining room opens to an updated kitchen w/ quartz countertops, subway tile backsplash, stainless steel sink & appliances. A half bath is nearby. The end unit has windows on three sides and sits high on the site letting light flood in throughout. Two patios on either end provide wonderful indoor/outdoor flow. A high-ceilinged stairwell is topped by a skylight and leads to the second floor. This upper level features two generously sized bedroom suites, each with their own private full bathroom; and one has custom doors and shelving units, and high ceilings. A laundry closet is also on this level, and bedrooms enjoy beautiful hardwood floors and generous closets. Residents have 2 parking spaces, one in a gated garage space, and the other in an adjacent space. Amenities include pool, tennis courts, guest parking. Located in the heart of Walnut Creek, near shops, restaurants, BART, the 680 freeway, and Iron Horse Trail.
We collect this data history from publicly available records. To have your information removed, we recommend requesting removal directly through your county’s website.
Matt Rubenstein
Compass
(707) 749-5424
79 Total Sales
6 in Contra Costa Centre
$280K - $1.2M Price Range
Rita Dhillon
Compass
(925) 306-1395
81 Total Sales
1 in Contra Costa Centre
$1,500,000 Price
Susan Gao
Compass
(628) 250-4678
59 Total Sales
4 in Contra Costa Centre
$190K - $445K Price Range
Kelly Crawford
Vanguard Properties
(925) 396-7158
216 Total Sales
3 in Contra Costa Centre
$600K - $1.8M Price Range
Ryan Dailey
Compass
(516) 619-3076
52 Total Sales
1 in Contra Costa Centre
$860,000 Price
Tim Steffen
Better Homes Realty
(925) 940-6796
32 Total Sales
1 in Contra Costa Centre
$529,000 Price
We collect this data history from publicly available records. To have your information removed, we recommend requesting removal directly through your county’s website.
| Date | Buyer | Sale Price | Title Company |
|---|---|---|---|
| $810,000 | Old Republic Title | ||
| -- | First American Title Ins Co | ||
| -- | None Available | ||
| $375,000 | First American Title Guarant | ||
| -- | Fidelity National Title |
We collect this data history from publicly available records. To have your information removed, we recommend requesting removal directly through your county’s website.
| Date | Status | Borrower | Loan Amount |
|---|---|---|---|
| Open | $375,000 | ||
| Previous Owner | $148,700 | ||
| Previous Owner | $165,000 | ||
| Previous Owner | $50,000 | ||
| Previous Owner | $106,000 | ||
| Previous Owner | $262,500 | ||
| Previous Owner | $170,000 |
We collect this data history from publicly available records. To have your information removed, we recommend requesting removal directly through your county’s website.
| Date | Event | Price | List to Sale | Price per Sq Ft |
|---|---|---|---|---|
| 02/04/2025 02/04/25 | Off Market | $810,000 | -- | -- |
| 02/29/2024 02/29/24 | Sold | $810,000 | +3.2% | $582 / Sq Ft |
| 02/07/2024 02/07/24 | Pending | -- | -- | -- |
| 01/25/2024 01/25/24 | For Sale | $785,000 | -- | $564 / Sq Ft |
We collect this data history from publicly available records. To have your information removed, we recommend requesting removal directly through your county’s website.
| Year | Tax Paid | Tax Assessment Tax Assessment Total Assessment is a certain percentage of the fair market value that is determined by local assessors to be the total taxable value of land and additions on the property. | Land | Improvement |
|---|---|---|---|---|
| 2026 | $10,100 | $773,000 | $448,531 | $324,469 |
| 2025 | $10,100 | $826,200 | $479,400 | $346,800 |
| 2024 | $6,901 | $543,104 | $267,931 | $275,173 |
| 2023 | $6,901 | $532,456 | $262,678 | $269,778 |
| 2022 | $6,796 | $522,017 | $257,528 | $264,489 |
| 2021 | $6,613 | $511,782 | $252,479 | $259,303 |
| 2019 | $6,462 | $496,605 | $244,992 | $251,613 |
| 2018 | $6,259 | $486,869 | $240,189 | $246,680 |
| 2017 | $6,137 | $477,324 | $235,480 | $241,844 |
| 2016 | $6,014 | $467,965 | $230,863 | $237,102 |
| 2015 | $5,880 | $460,937 | $227,396 | $233,541 |
| 2014 | $5,811 | $451,909 | $222,942 | $228,967 |
Seller's Agent in 2024
Emma Morris
Red Oak Realty
(510) 508-5115
1 in this area
66 Total Sales
Buyer's Agent in 2024
Terel Beppu
(408) 829-0112
1 in this area
51 Total Sales
Source: bridgeMLS
MLS Number: 41048437
APN: 173-250-052-3
Disclaimer: Certain information contained herein is derived from information provided by parties other than Homes.com. All information provided is deemed reliable, but is not guaranteed to be accurate and should be independently verified.
Bay East 2026. CCAR 2026. bridgeMLS 2026. Information Deemed Reliable But Not Guaranteed. This information is being provided by the Bay East MLS, or CCAR MLS, or bridgeMLS. The listings presented here may or may not be listed by the Broker/Agent operating this website. This information is intended for the personal use of consumers and may not be used for any purpose other than to identify prospective properties consumers may be interested in purchasing.
Ask me questions while you tour the home.