NOT LISTED FOR SALE

Estimated Value: $1,019,000 - $1,079,220

3 Beds
2.5 Baths
2,992 Sq Ft
$349/Sq Ft Est. Value

Sale Details

Date Sold: July 21, 2025

Last sale price $1,050,000 $351 Per Sq Ft

Est. 1% decrease in value since last sale

Current estimated payment $6,478 / mo

44 Days on Market

Highlights

  • Heated In Ground Pool
  • Skyline View
  • Contemporary Architecture
  • Winston Churchill Middle School Rated A-
  • 0.6 Acre Lot
  • Living Room with Fireplace

About This Home

As of July 2025

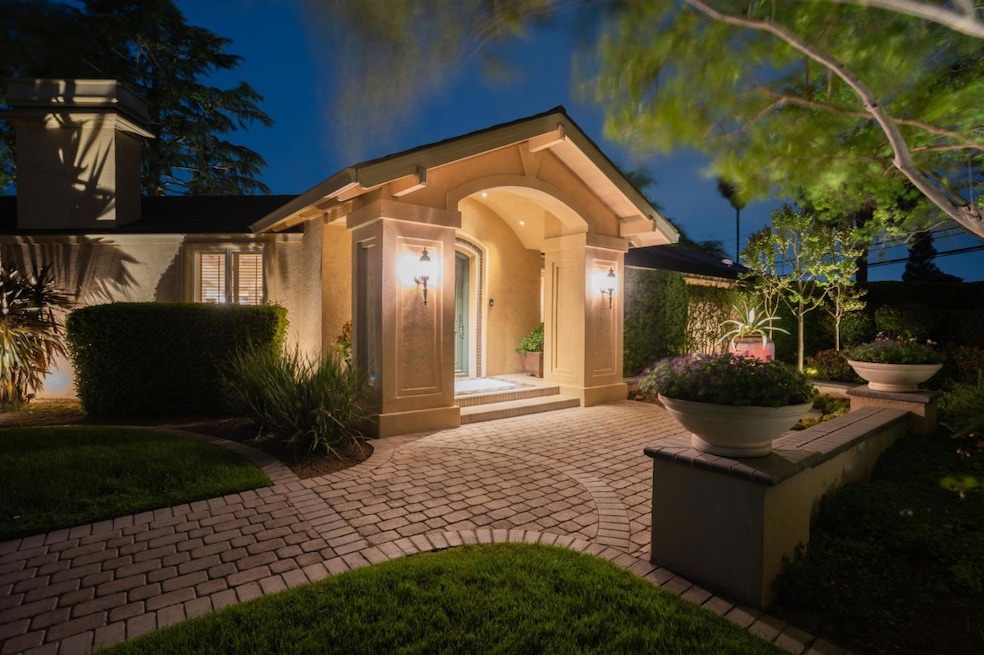
Mediterranean-Inspired Retreat in Fairway Estates - Resort-style Living Awaits! Situated on a 0.60-Acre lot, this home features 3 BR, an office-study, 2.5 bathrooms. From the foyer, is a private office to the east, a full BR with backyard access and features a handicap-accessible shower. Across the hall is an oversized half-bath with an extended granite countertop and abundant storage. The serene master suite offers an electric fireplace & a peaceful views of the pool. A 2nd BR includes a walk-in closet & a skylight. To the west, the home opens up to a LR with soaring ceilings and expansive windows, a formal dining area, a breakfast nook, and a FR complete with custom built-ins. The kitchen is both functional and inviting. Down the hall is a 3rd BR & a full bath, ideal for guests or extended family. Every room offers views and direct access to the stunning backyard, a true oasis. The manicured lawn, trees & garden vignettes create an atmosphere of peace and privacy. A tall, hedge surrounds the property, ensuring seclusion while enhancing the natural beauty of the space. The expansive patio is perfect for entertaining & the pool, complemented by a serene mini pool with a statue, adds to the resort-like ambiance. This home is ideal for multi-generational living.

Last Agent to Sell the Property

Phillip Ridgeway

The Virtual Realty Group License #01008818 Listed on: 04/29/2025

Last Buyer's Agent

Dawn Diehl

Chase International License #01798304

Chase International

Home Details

Home Type

  • Single Family

Year Built

  • Built in 1947

Lot Details

  • 26,136 Sq Ft Lot
  • South Facing Home
  • Sprinklers on Timer
  • Mostly Level
  • Back Yard Fenced
  • Zoning described as RD-3

Parking

  • 2 Car Attached Garage
  • Lighted Parking
  • Garage Door Opener

Home Design

  • Contemporary Architecture
  • Pillar, Post or Pier Foundation
  • Wood Frame Construction
  • Floor Insulation
  • Tile Roof
  • Metal Roof
  • Quake Bracing
  • Stucco

Interior Spaces

  • 2,992 Sq Ft Home
  • 1-Story Property
  • Beamed Ceilings
  • High Ceiling
  • Whole House Fan
  • Skylights in Kitchen
  • Fireplace With Gas Starter
  • Bay Window
  • Formal Entry
  • Separate Family Room
  • Living Room with Fireplace
  • 2 Fireplaces
  • Formal Dining Room
  • Den
  • Storage Room
  • Skyline Views
  • Crawl Space

Kitchen

  • Breakfast Area or Nook
  • Built-In Double Oven
  • Gas Oven
  • Range Hood
  • Warming Drawer
  • Microwave
  • Ice Maker

Flooring

  • Wood
  • Tile

Bedrooms and Bathrooms

  • 3 Bedrooms
  • Walk-In Closet
  • Bathroom on Main Level
  • Marble Bathroom Countertops
  • Bathtub Includes Tile Surround
  • Walk-in Shower

Laundry

  • Laundry Room
  • Washer and Dryer
  • Laundry Tub

Home Security

  • Security Lights
  • Alarm System

Eco-Friendly Details

  • Energy-Efficient Insulation
  • ENERGY STAR/CFL/LED Lights

Pool

  • Heated In Ground Pool
  • Gunite Pool

Outdoor Features

  • Outdoor Kitchen
  • Barbecue Area

Utilities

  • Forced Air Zoned Heating and Cooling System
  • Floor Furnace
  • Thermostat
  • Separate Meters
  • Individual Gas Meter
  • Water Filtration System
  • Tankless Water Heater
  • Sewer Within 50 Feet
  • Cable TV Available

Listing and Financial Details

  • Assessor Parcel Number 268-0222-007-0000

Community Details

Amenities

  • Courtyard

Recreation

  • Lap or Exercise Community Pool

Home Details

Home Type

Single Family

Year Built

Built in 1947

Lot Details

0.6 Acres

Parking

2

Listing Details

  • Subclass: Single Family Home
  • Style: Contemporary, Ranch
  • Listing Class: Residential
  • Structure Sq Ft: 2992
  • Incorporated: Yes
  • Year Built: 1947
  • Zoning Description: RD-3
  • Special Features: None
  • Property Sub Type: Detached

Interior Features

  • Family Room: Separate Family Room
  • Fireplace: Gas Starter, Living Room
  • Dining Room: Breakfast Nook, Formal Dining Room
  • Kitchen: Hood Over Range, Hookups - Gas, Ice Maker, Microwave, Oven - Built-In, Oven - Double, Oven - Gas, Pantry, Refrigerator, Skylight, Warming Drawer
  • Living Sq Ft: 2992
  • Stories: 1
  • Security: Security Alarm, Security Fence, Security Lights
  • Bedrooms: More than One Bedroom on Ground Floor, Walk-in Closet
  • Laundry: Electricity Hookup (220V), In Utility Room, Tub / Sink, Washer / Dryer
  • Flooring: Hardwood, Tile
  • Additional Rooms: Formal Entry, Laundry Room, Office Area, Storage
  • Fireplaces Min: 2
  • Full Bathrooms: 2
  • Half Bathrooms: 1
  • Total Bedrooms: 3
  • Bathroom: Full on Ground Floor, Half on Ground Floor, Marble, Primary - Stall Shower(s), Skylight, Tile
  • Fireplace: Yes

Exterior Features

  • Foundation: Crawl Space, Foundation Pillars, Quake Bracing
  • Pool Description: Pool - Gunite, Pool - Heated, Pool - In Ground, Pool - Lap
  • Roof: Metal, Tile
  • Yard/Grounds: Back Yard, BBQ Area, Courtyard, Fenced, Outdoor Kitchen, Sprinklers - Auto, Sprinklers - Lawn
  • Pool: Yes
  • Fencing: Fenced, Fenced Back, Gate, Wood
  • Property Faces: South
  • Construction Type: Stucco, Wood Frame

Garage/Parking

  • Garage Spaces: 2
  • Parking Spaces: 2
  • Garage Parking Features: Attached Garage, Gate / Door Opener, Lighted Parking Area

Utilities

  • Cooling System: Central AC, Multi-Zone, Whole House / Attic Fan
  • Heating System: Central Forced Air - Gas, Fireplace, Floor Furnace, Heating - 2+ Zones
  • Sewer/Septic System: Sewer - Public, Sewer in Street

Association/Amenities

  • Amenities Miscellaneous: Bay Window, High Ceiling, Open Beam Ceiling, Skylight, Walk-in Closet

Lot Info

  • Lot Description: Grade - Mostly Level
  • Parcel Number: 268-0222-007-0000
  • Lot Acres: 0.6000
  • Lot Size Area Minimum Units: Square Feet
  • Minimum Lot Size: 26136.00
  • Lot Size Area Maximum Units: Square Feet
  • Maximum Lot Size: 26136.00

Green Features

  • Energy Features: Energy Star Lighting, Insulation - Floor, Skylight, Tankless Water Heater, Thermostat Controller, Walls Insulated, Whole House Fan

Multi Family

  • Utilities: Individual Electric Meters, Individual Gas Meters, Public Utilities

MLS Schools

  • High School District Text: San Juan Unified

Ownership History

We collect this data history from publicly available records. To have your information removed, we recommend requesting removal directly through your county’s website.

Date Name Owned For Owner Type

Purchase Details

Listed on
Apr 29, 2025
Closed on
Jul 14, 2025
Sold by
Bought by
Seller's Agent
Phillip Ridgeway
The Virtual Realty Group
Buyer's Agent
Dawn Diehl
Chase International
List Price
$1,045,888
Sold Price
$1,050,000
Premium/Discount to List
$4,112
0.39%
Views
67
Current Estimated Value
$1,043,305

Home Financials for this Owner

Home Financials are based on the most recent Mortgage that was taken out on this home.
Estimated Appreciation
-$6,695
Avg. Annual Appreciation
-0.66%

Purchase Details

Closed on
May 15, 2013
Sold by
Bought by

Home Financials for this Owner

Home Financials are based on the most recent Mortgage that was taken out on this home.
Original Mortgage
$456,000
Interest Rate
0.0341%
Mortgage Type
New Conventional

Purchase Details

Closed on
Sep 30, 2011
Sold by
Bought by
Source: Public Records

Range of Values:

--
Value Increase
--
Percent Increase
--
Adjusted for Inflation
Collateral Analytics

Collateral Analytics Collateral Analytics AVMs (Automated Valuation Model) employ a number of statistical approaches combined with neighborhood-specific comparable selection guarantees the most up-to-date and precise valuations.

Not Available

Collateral Analytics does not have data for the current month. Please view the chart for historical values.

ICE

ICE Mortgage Technology ICE Mortgage Technology’s AVM (Automated Valuation Model) is a state-of-the-art online residential property valuation tool that provides a quick and accurate estimate of the value of almost any home in the U.S.

Not Available

ICE Mortgage Technology does not have data for the current month. Please view the chart for historical values.

First American

First American First American Data & Analytics’ next-generation AVM combines unrivaled data assets with a blended ensemble of valuation models to produce highly accurate, reliable valuations you can trust.

Not Available

First American does not have data for the current month. Please view the chart for historical values.

Quantarium

Quantarium Quantarium’s valuation service, repeatedly proven the industry’s most accurate and comprehensive, is supercharged with a self-learning and auto-tuning AI engine that continually becomes smarter and more accurate as it processes daily inputs from the industry’s leading RE data lake.

Not Available

Quantarium does not have data for the current month. Please view the chart for historical values.

Average Value
Not Available
List Price
Sold Price
Create a Home Valuation Report for This Property
The Home Valuation Report is an in-depth analysis detailing your home's value as well as a comparison with similar homes in the area

Home Values in the Area

Source: Public Records

Average Home Value in this Area


Source: Public Records

Purchase History

We collect this data history from publicly available records. To have your information removed, we recommend requesting removal directly through your county’s website.

Date Buyer Sale Price Title Company
$1,050,000 Chicago Title Company
-- Old Republic Title Company
-- None Available
Source: Public Records

Mortgage History

We collect this data history from publicly available records. To have your information removed, we recommend requesting removal directly through your county’s website.

Date Status Borrower Loan Amount
Previous Owner $456,000
Previous Owner $385,300
Previous Owner $322,000
Previous Owner $100,000
Previous Owner $273,000
Previous Owner $60,000
Source: Public Records

Property History

We collect this data history from publicly available records. To have your information removed, we recommend requesting removal directly through your county’s website.

Date Event Price List to Sale Price per Sq Ft
07/21/2025 07/21/25 Sold $1,050,000 +0.4% $351 / Sq Ft
06/12/2025 06/12/25 Pending -- -- --
04/29/2025 04/29/25 For Sale $1,045,888 -- $350 / Sq Ft
Source: MLSListings

Tax History

We collect this data history from publicly available records. To have your information removed, we recommend requesting removal directly through your county’s website.

Year Tax Paid Tax Assessment Tax Assessment Total Assessment is a certain percentage of the fair market value that is determined by local assessors to be the total taxable value of land and additions on the property. Land Improvement
2025 $9,714 $807,408 $220,754 $586,654
2024 $9,491 $791,577 $216,426 $575,151
2023 $9,248 $776,057 $212,183 $563,874
2022 $9,197 $760,841 $208,023 $552,818
2021 $9,042 $745,924 $203,945 $541,979
2020 $8,872 $738,276 $201,854 $536,422
2019 $8,691 $723,801 $197,897 $525,904
2018 $8,577 $709,610 $194,017 $515,593
2017 $8,009 $655,501 $190,213 $465,288
2016 $7,481 $642,649 $186,484 $456,165
2015 $7,351 $632,996 $183,683 $449,313
2014 $7,196 $620,597 $180,085 $440,512
Source: Public Records

Agents Affiliated with this Home

  • Section Image
  • Section Image
See All Agents

Map

Source: MLSListings

MLS Number: ML82003076

MLSListings

APN: 268-0222-007

Your Personal Tour Guide

Ask me questions while you tour the home.