NOT LISTED FOR SALE

32314 Spring Ct Dagsboro, DE 19939

Dagsboro Area
3 Beds
3 Baths
2,700 Sq Ft
0.79 Acre Lot

Sale Details

Date Sold: October 10, 2025

Last sale price $435,000 $161 Per Sq Ft

21 Days on Market

Highlights

  • 0.79 Acre Lot
  • Open Floorplan
  • Backs to Trees or Woods
  • Lord Baltimore Elementary School Rated A-
  • Rambler Architecture
  • Main Floor Bedroom

About This Home

As of October 2025

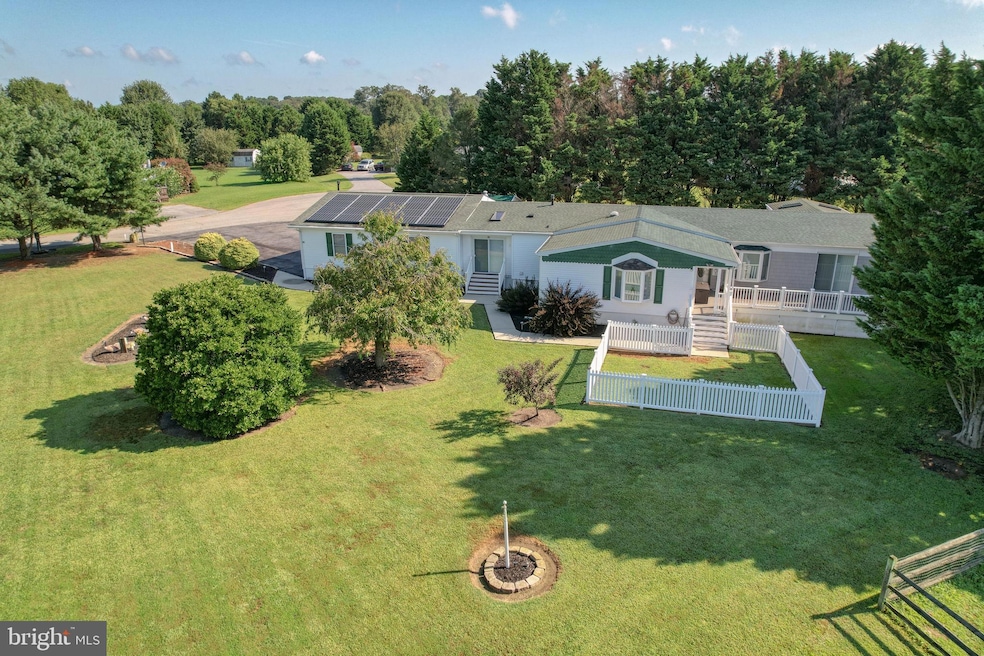
Welcome to 32314 Spring Court, a spacious and beautifully maintained ranch-style home in the desirable Waverly community of Dagsboro. Situated on a .79-acre corner lot on a cul de sac that backs to trees, this 2,700-square-foot property offers 3 bedrooms, 3 full bathrooms( 2 separate full ensuite bathrooms in primary bedroom) and a thoughtfully designed open floor plan. Inside, you’ll find a bright and inviting living area, a kitchen featuring an island, upgraded countertops, and stainless steel appliances, a combination dining/living space perfect for entertaining and a huge office with built ins. The primary suite includes a walk-in closet and 2 private ensuite baths, a corner fireplace and even a private den while additional bedrooms and bath provide comfort for family or guests. Special touches include skylights, ceiling fans, a family room off the kitchen, and a main floor laundry. Enjoy outdoor living with a sundeck, patio, and extensive hardscaping. The home also features an attached 2-car garage, a detached carport, and a shed for extra storage- RV and boats are permitted . Additional upgrades include a tankless water heater, security system, and leased solar panels for energy efficiency. Located just a short drive to Delaware’s beaches, shopping, and dining, this home combines the tranquility of a rural setting with convenient access to coastal attractions.

Last Agent to Sell the Property

Chrisy Tingle

(302) 360-0300 steve@srarealty.com Keller Williams Realty License #RS-0023952 Listed on: 08/18/2025

Keller Williams Realty

Last Buyer's Agent

Sylwia Praclewska-Hitchens

(302) 360-0300 steve@srarealty.com Keller Williams Realty License #5014691

Keller Williams Realty
Create a Home Valuation Report for This Property
The Home Valuation Report is an in-depth analysis detailing your home's value as well as a comparison with similar homes in the area

Property Details

Home Type

  • Manufactured Home

Est. Annual Taxes

  • $1,104

Year Built

  • Built in 2001 | Remodeled in 2012

Lot Details

  • 34,412 Sq Ft Lot
  • Lot Dimensions are 145.00 x 309.00
  • Cul-De-Sac
  • Rural Setting
  • Partially Fenced Property
  • Vinyl Fence
  • Extensive Hardscape
  • Corner Lot
  • Cleared Lot
  • Backs to Trees or Woods

HOA Fees

  • $18 Monthly HOA Fees

Parking

  • 2 Car Direct Access Garage
  • 6 Driveway Spaces
  • 2 Detached Carport Spaces
  • Oversized Parking
  • Parking Storage or Cabinetry
  • Side Facing Garage
  • Garage Door Opener

Home Design

  • Rambler Architecture
  • Class C Property
  • Block Foundation
  • Shingle Roof
  • Vinyl Siding

Interior Spaces

  • 2,700 Sq Ft Home
  • Property has 1 Level
  • Open Floorplan
  • Ceiling Fan
  • Skylights
  • Recessed Lighting
  • Corner Fireplace
  • Gas Fireplace
  • Window Treatments
  • Entrance Foyer
  • Family Room Off Kitchen
  • Combination Dining and Living Room
  • Home Office
  • Storage Room
  • Garden Views
  • Crawl Space
  • Home Security System

Kitchen

  • Gas Oven or Range
  • Built-In Microwave
  • Dishwasher
  • Stainless Steel Appliances
  • Kitchen Island
  • Upgraded Countertops

Flooring

  • Carpet
  • Ceramic Tile
  • Luxury Vinyl Plank Tile

Bedrooms and Bathrooms

  • 3 Main Level Bedrooms
  • En-Suite Bathroom
  • Walk-In Closet
  • 3 Full Bathrooms
  • Bathtub with Shower
  • Walk-in Shower

Laundry

  • Laundry Room
  • Laundry on main level
  • Front Loading Dryer
  • Front Loading Washer

Accessible Home Design

  • Grab Bars
  • Level Entry For Accessibility

Eco-Friendly Details

  • Energy-Efficient Appliances
  • Solar owned by a third party

Outdoor Features

  • Screened Patio
  • Exterior Lighting
  • Shed
  • Porch
  • Awning

Schools

  • Lord Baltimore Elementary School
  • Sussex Central High School

Utilities

  • Forced Air Heating and Cooling System
  • Back Up Electric Heat Pump System
  • Heating System Powered By Owned Propane
  • Vented Exhaust Fan
  • 200+ Amp Service
  • Propane
  • Water Dispenser
  • Well
  • Tankless Water Heater
  • Gravity Septic Field
  • Cable TV Available

Listing and Financial Details

  • Assessor Parcel Number 134-10.00-345.00

Community Details

Overview

  • Association fees include common area maintenance
  • Waverly Subdivision

Pet Policy

  • Pets Allowed

Property Details

Home Type

Manufactured Home

Est. Annual Taxes

$1,104

Year Built

Built in 2001 | Remodeled in 2012

Lot Details

0.79 Acres

HOA Fees

$18 per month

Parking

2

Listing Details

  • Property Type: Residential
  • Structure Type: Manufactured
  • Architectural Style: Ranch/Rambler, Class C
  • Sussex De Quadrants: Between Rt 1 & 113
  • Accessibility Features: Level Entry - Main, Grab Bars Mod
  • Ownership: Fee Simple
  • New Construction: No
  • Story List: Main
  • Expected On Market: 8/18/2025 12:00:00 AM
  • Federal Flood Zone: No
  • Year Built: 2001
  • Year Renovated: 2012
  • Automatically Close On Close Date: No
  • Special Features: None
  • Property Sub Type: MobileManufactured

Interior Features

  • Appliances: Built-In Microwave, Dishwasher, Exhaust Fan, Water Heater - Tankless, Water Heater, Water Dispenser, Washer - Front Loading, Stainless Steel Appliances, Oven/Range - Gas, Dryer - Front Loading, Refrigerator
  • Flooring Type: Carpet, Ceramic Tile, Luxury Vinyl Plank
  • Interior Amenities: Bathroom - Walk-In Shower, Ceiling Fan(s), Dining Area, Entry Level Bedroom, Family Room Off Kitchen, Floor Plan - Open, Window Treatments, Walk-In Closet(s), Upgraded Countertops, Skylight(s), Primary Bath(s), Kitchen - Island, Combination Dining/Living, Bathroom - Tub Shower, Bathroom - Stall Shower, Pantry, Recessed Lighting
  • Fireplace Features: Corner, Gas/Propane
  • Fireplaces Count: 1
  • Fireplace: Yes
  • Wall Ceiling Types: Dry Wall
  • Foundation Details: Block, Crawl Space
  • Levels Count: 1
  • Room List: Living Room, Dining Room, Primary Bedroom, Bedroom 2, Bedroom 3, Kitchen, Family Room, Den, Foyer, Laundry, Office, Storage Room, Primary Bathroom, Full Bath
  • Basement: No
  • Laundry Type: Main Floor
  • Total Sq Ft: 2700
  • Living Area Sq Ft: 2700
  • Price Per Sq Ft: 161.11
  • Above Grade Finished Sq Ft: 2700
  • Above Grade Finished Area Units: Square Feet

Beds/Baths

  • Bedrooms: 3
  • Main Level Bedrooms: 3
  • Total Bathrooms: 3
  • Full Bathrooms: 3
  • Main Level Bathrooms: 3.00
  • Main Level Full Bathrooms: 3

Exterior Features

  • Other Structures: Above Grade, Below Grade
  • Other Structures List: Shed, Garage(s)
  • Construction Materials: Vinyl Siding
  • Exterior Features: Awning(s), Extensive Hardscape, Exterior Lighting, Sidewalks
  • Road Surface Type: Black Top
  • Roof: Shingle
  • Spa: No
  • View: Street, Garden/Lawn
  • Water Access: No
  • Waterfront: No
  • Water Oriented: No
  • Pool: No Pool
  • Tidal Water: No
  • Water View: No

Garage/Parking

  • Garage Spaces: 2.00
  • Garage: Yes
  • Parking Features: Asphalt Driveway
  • Garage Features: Additional Storage Area, Built In, Garage - Side Entry, Garage Door Opener, Oversized, Inside Access
  • Attached Garage Spaces: 2
  • Number Of Detached Carport Spaces: 2
  • Total Garage And Parking Spaces: 10
  • Type Of Parking: Attached Garage, Driveway, Detached Carport
  • Number of Spaces in Driveway: 6

Utilities

  • Central Air Conditioning: Yes
  • Cooling Fuel: Electric
  • Cooling Type: Central A/C
  • Electric Service: 200+ Amp Service
  • Heating Fuel: Electric, Propane - Owned
  • Heating Type: Forced Air, Heat Pump - Electric Backup
  • Heating: Yes
  • Hot Water: Electric, Tankless, Multi-Tank
  • Security: Security System
  • Sewer/Septic System: Gravity Sept Fld
  • Utilities: Cable Tv, Propane
  • Water Source: Well

Condo/Co-op/Association

  • HOA Fees: 210.00
  • HOA Fee Frequency: Annually
  • Condo Co-Op Association: No
  • HOA Condo Co-Op Fee Includes: Common Area Maintenance
  • HOA: Yes
  • Senior Community: No
  • Association Recreation Fee: No

Schools

  • Elementary School Source: 3rd Party
  • High School Source: 3rd Party
  • School District Source: 3rd Party
  • Elementary School: LORD BALTIMORE
  • High School: SUSSEX CENTRAL

Lot Info

  • Additional Parcels: No
  • Fencing: Partially, Vinyl
  • Lot Features: Backs To Trees, Corner, Cleared, Cul-De-Sac
  • Lot Size Acres: 0.79
  • Lot Dimensions: 145.00 x 309.00
  • Lot Size Units: Square Feet
  • Lot Sq Ft: 34412.00
  • Outdoor Living Structures: Patio(s), Porch(es), Screened
  • Zoning: AR-1
  • In City Limits: No

Green Features

  • Efficiency: Appliances
  • Green Power: Pv Solar Array(s) Leased

Rental Info

  • Pets: No Pet Restrictions
  • Pets Allowed: Yes
  • Vacation Rental: No
  • Property Manager: No

Tax Info

  • School Tax: 985.00
  • School Tax Pymnt Freq: Annually
  • Tax Annual Amount: 1104.00
  • Assessor Parcel Number: 134-10.00-345.00
  • County Tax Payment Frequency: Annually
  • Tax Year: 2024

MLS Schools

  • School District Name: INDIAN RIVER

Ownership History

We collect this data history from publicly available records. To have your information removed, we recommend requesting removal directly through your county’s website.

Date Name Owned For Owner Type

Purchase Details

Listed on
Aug 18, 2025
Closed on
Oct 10, 2025
Sold by
Bought by
Seller's Agent
Chrisy Tingle
Keller Williams Realty
Buyer's Agent
Sylwia Praclewska-Hitchens
Keller Williams Realty
List Price
$435,000
Sold Price
$435,000
Views
20

Home Financials for this Owner

Home Financials are based on the most recent Mortgage that was taken out on this home.
Original Mortgage
$348,000
Outstanding Balance
$345,464
Interest Rate
6.56%
Mortgage Type
New Conventional

Purchase Details

Listed on
Jun 1, 2012
Closed on
Dec 28, 2012
Sold by
Bought by
Seller's Agent
Susan Clark
Iron Valley Real Estate at The Beach
Buyer's Agent
Susan Clark
Iron Valley Real Estate at The Beach
List Price
$265,000
Sold Price
$265,000

Home Financials for this Owner

Home Financials are based on the most recent Mortgage that was taken out on this home.
Avg. Annual Appreciation
3.95%
Original Mortgage
$212,000
Interest Rate
3.36%
Source: Public Records

Home Values in the Area

Source: Public Records

Average Home Value in this Area


Source: Public Records

Agents Specializing in Dagsboro, DE

See All Agents

Purchase History

We collect this data history from publicly available records. To have your information removed, we recommend requesting removal directly through your county’s website.

Date Buyer Sale Price Title Company
$435,000 None Listed On Document
$265,000 --
Source: Public Records

Mortgage History

We collect this data history from publicly available records. To have your information removed, we recommend requesting removal directly through your county’s website.

Date Status Borrower Loan Amount
Open $348,000
Previous Owner $212,000
Source: Public Records

Property History

We collect this data history from publicly available records. To have your information removed, we recommend requesting removal directly through your county’s website.

Date Event Price List to Sale Price per Sq Ft Prior Sale
10/10/2025 10/10/25 Sold $435,000 0.0% $161 / Sq Ft
08/18/2025 08/18/25 For Sale $435,000 +64.2% $161 / Sq Ft
12/28/2012 12/28/12 Sold $265,000 0.0% $98 / Sq Ft View Prior Sale
11/26/2012 11/26/12 Pending -- -- --
06/01/2012 06/01/12 For Sale $265,000 -- $98 / Sq Ft
Source: Bright MLS

Tax History

We collect this data history from publicly available records. To have your information removed, we recommend requesting removal directly through your county’s website.

Year Tax Paid Tax Assessment Tax Assessment Total Assessment is a certain percentage of the fair market value that is determined by local assessors to be the total taxable value of land and additions on the property. Land Improvement
2025 $388 $26,700 $3,750 $22,950
2024 $696 $26,700 $3,750 $22,950
2023 $695 $26,700 $3,750 $22,950
2022 $671 $26,700 $3,750 $22,950
2021 $676 $26,700 $3,750 $22,950
2020 $628 $26,700 $3,750 $22,950
2019 $624 $26,700 $3,750 $22,950
2018 $1,034 $26,700 $0 $0
2017 $1,018 $26,700 $0 $0
2016 $889 $26,450 $0 $0
2015 $916 $26,450 $0 $0
2014 $902 $26,450 $0 $0
Source: Public Records

Agents Affiliated with this Home

  • Section Image
  • Section Image
See All Agents

Map

Source: Bright MLS

MLS Number: DESU2092630

Bright MLS
Your Personal Tour Guide

Ask me questions while you tour the home.