
Nick Vlasidis
Howard Hanna Real Estate Svcs
(380) 333-5224
107 Total Sales
1 in Highpoint-Glen
$375,000 Price
Estimated Value: $176,620
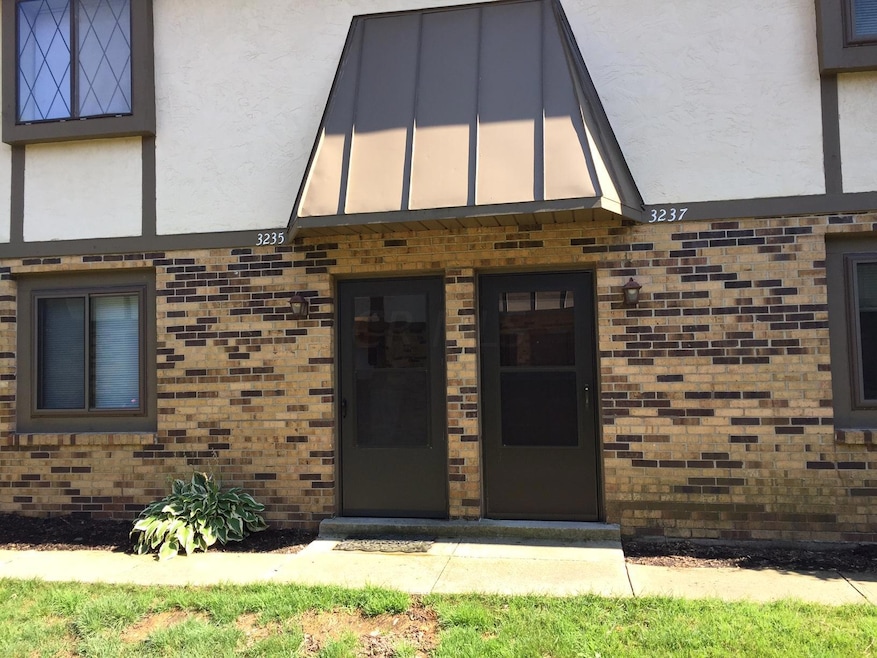
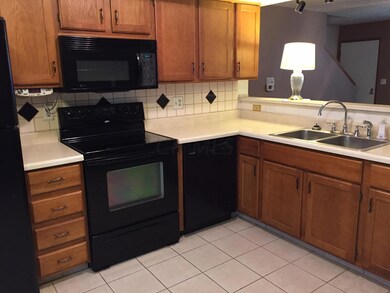
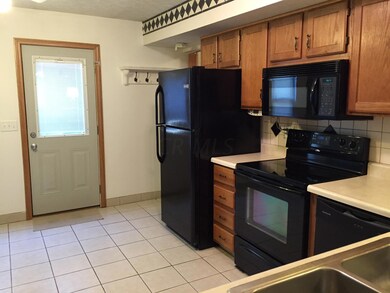
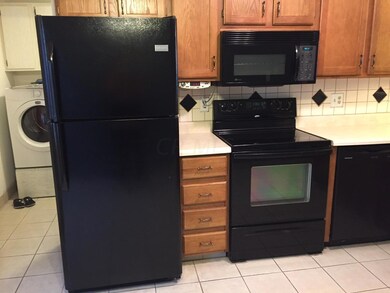
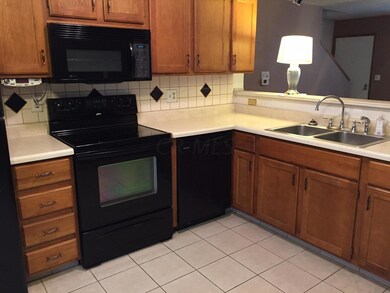
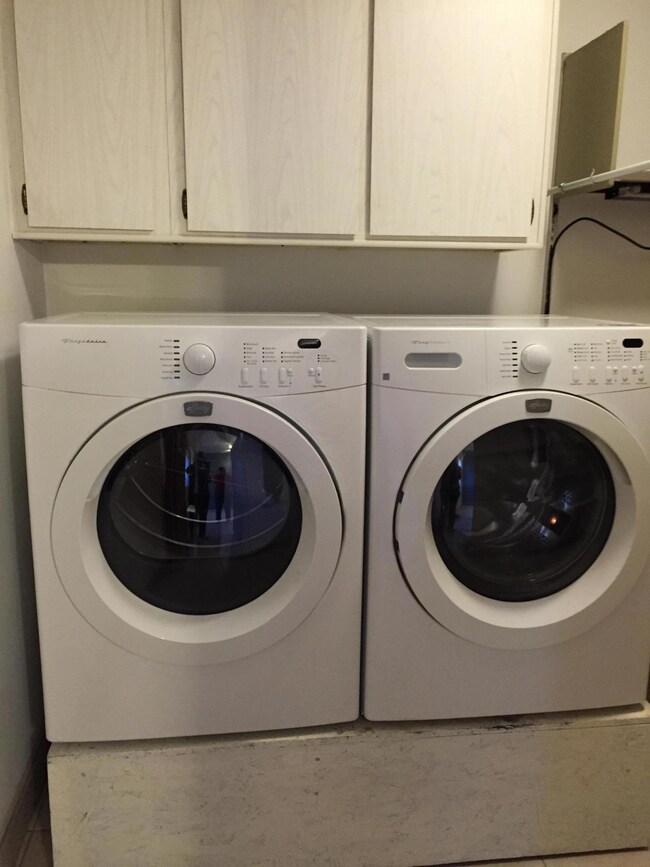
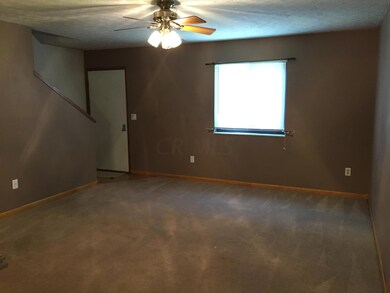
Very nice 2 bedroom, 1-1/2 bath condo in a great location in Chapel Hill. Refrigerator, electric range, microwave and dishwasher will remain. Newer flooring, new storm door, newer carpet. New a/c unit. New blinds and some new lighting fixtures. Washer and dryer are negotiable.
Last Agent to Sell the Property
Joni Bowman
Coldwell Banker Realty Listed on: 07/23/2016
We collect this data history from publicly available records. To have your information removed, we recommend requesting removal directly through your county’s website.
Nick Vlasidis
Howard Hanna Real Estate Svcs
(380) 333-5224
107 Total Sales
1 in Highpoint-Glen
$375,000 Price
Christopher Heilman
The Local Brokerage
(740) 640-6673
124 Total Sales
1 in Highpoint-Glen
$298,000 Price
Tracy Hess
The Agency Cleveland Northcoast
(380) 208-0182
153 Total Sales
2 in Highpoint-Glen
$385K - $416K Price Range
Kristin Blunk
The Holden Agency
(567) 333-8839
32 Total Sales
1 in Highpoint-Glen
$199,000 Price
Melissa Gilbert
EXP Realty, LLC
(833) 550-1120
31 Total Sales
1 in Highpoint-Glen
$350,000 Price
Jamie Maze
Fiv Realty Co Ohio LLC
(380) 222-2873
124 Total Sales
1 in Highpoint-Glen
$300,000 Price
We collect this data history from publicly available records. To have your information removed, we recommend requesting removal directly through your county’s website.
| Date | Buyer | Sale Price | Title Company |
|---|---|---|---|
| $147,000 | First Ohio Title | ||
| Glauer Susan | $74,900 | Northwest Select Title Agenc | |
| Martz Lisa L | $63,200 | -- | |
| Fisher Eric R | $53,000 | Amerititle Mill Run |
We collect this data history from publicly available records. To have your information removed, we recommend requesting removal directly through your county’s website.
| Date | Status | Borrower | Loan Amount |
|---|---|---|---|
| Open | $139,650 | ||
| Previous Owner | Glauer Susan | $73,542 | |
| Previous Owner | Lose Lisa L | $52,150 | |
| Previous Owner | Martz Lisa L | $16,200 | |
| Previous Owner | Martz Lisa | $61,000 | |
| Previous Owner | Martz Lisa L | $60,000 | |
| Previous Owner | Fisher Eric R | $50,154 |
We collect this data history from publicly available records. To have your information removed, we recommend requesting removal directly through your county’s website.
| Date | Event | Price | List to Sale | Price per Sq Ft |
|---|---|---|---|---|
| 03/27/2025 03/27/25 | Off Market | $74,900 | -- | -- |
| 08/31/2016 08/31/16 | Sold | $74,900 | 0.0% | $65 / Sq Ft |
| 08/01/2016 08/01/16 | Pending | -- | -- | -- |
| 07/23/2016 07/23/16 | For Sale | $74,900 | -- | $65 / Sq Ft |
We collect this data history from publicly available records. To have your information removed, we recommend requesting removal directly through your county’s website.
| Year | Tax Paid | Tax Assessment Tax Assessment Total Assessment is a certain percentage of the fair market value that is determined by local assessors to be the total taxable value of land and additions on the property. | Land | Improvement |
|---|---|---|---|---|
| 2025 | $2,758 | $48,830 | $10,500 | $38,330 |
| 2024 | $2,758 | $48,830 | $10,500 | $38,330 |
| 2023 | $2,389 | $48,830 | $10,500 | $38,330 |
| 2022 | $2,199 | $35,980 | $4,410 | $31,570 |
| 2021 | $2,196 | $35,980 | $4,410 | $31,570 |
| 2020 | $2,190 | $35,980 | $4,410 | $31,570 |
| 2019 | $1,831 | $25,690 | $3,150 | $22,540 |
| 2018 | $1,700 | $25,690 | $3,150 | $22,540 |
| 2017 | $1,753 | $25,690 | $3,150 | $22,540 |
| 2016 | $1,682 | $21,950 | $3,640 | $18,310 |
| 2015 | $1,577 | $21,950 | $3,640 | $18,310 |
| 2014 | $1,580 | $21,950 | $3,640 | $18,310 |
| 2013 | $941 | $25,795 | $4,270 | $21,525 |
JB
Seller's Agent in 2016
Joni Bowman
Coldwell Banker Realty
Buyer's Agent in 2016
Jennifer Seiler
Coldwell Banker Realty
(614) 946-5647
148 Total Sales
Source: Columbus and Central Ohio Regional MLS
MLS Number: 216027027
APN: 560-184999
Disclaimer: Certain information contained herein is derived from information provided by parties other than Homes.com. All information provided is deemed reliable, but is not guaranteed to be accurate and should be independently verified.
IDX information is provided exclusively for personal, non-commercial use, and may not be used for any purpose other than to identify prospective properties consumers may be interested in purchasing.
Information is deemed reliable but not guaranteed.
Ask me questions while you tour the home.