
Chase Blanchard
Responds Quickly
simpliHOM
(931) 910-2711
64 Total Sales
3 in Oak Highlands
$545K - $635K Price Range


Estimated Value: $511,000 - $566,543
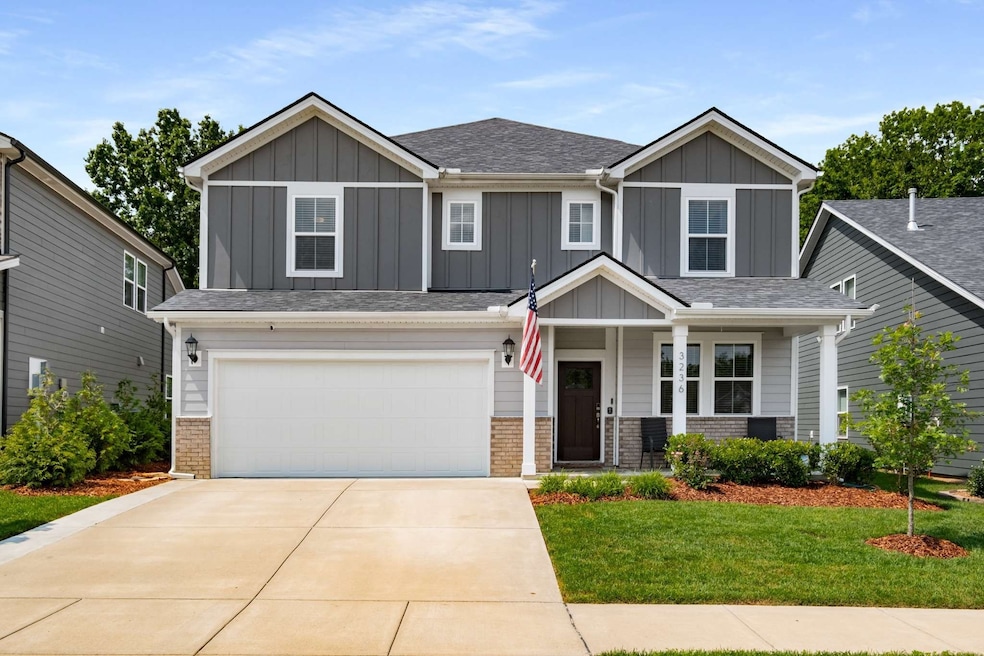
Spacious, better-than-new home with SO MANY UPGRADES | Front of house faces HOA-maintained greenspace and the private backyard adjoins natural, undeveloped land | Open concept floor plan with neutral paint throughout | Eat-in kitchen with huge pantry, large island, quartz countertops, tiled backsplash, and KitchenAid refrigerator, stove, and microwave | Dedicated office with French doors | Large bedroom on main floor | Primary bedroom features two massive walk-in closets and bathroom with double vanities, large shower, and dedicated water closet | 5th bedroom converted to a luxurious custom closet for primary suite but could easily be converted back if desired | Large upstairs loft and additional bedrooms provide a great layout for families | Many additional upgrades not common in neighborhood such as: hardwood floors throughout main floor, ceiling fans throughout, oversized concrete patio with covered pergola, extended driveway, insulated garage door, and epoxy-coated garage floor | Ample storage throughout home and large laundry room with hanging bars for drying | Evergreen trees down property line for privacy | Wireless cameras convey | Neighborhood is convenient to Nolensville, Brentwood, and I-24 and offers a community pool, clubhouse, sidewalks, underground utilities, and a number of green spaces | Home is the Johnson floor plan by Meritage |
Last Agent to Sell the Property
Compass RE Brokerage Phone: 6153641865 License # 326784 Listed on: 09/17/2025
We collect this data history from publicly available records. To have your information removed, we recommend requesting removal directly through your county’s website.
Chase Blanchard
simpliHOM
(931) 910-2711
64 Total Sales
3 in Oak Highlands
$545K - $635K Price Range
Happy Fulk
Compass
(615) 552-0896
189 Total Sales
2 in Oak Highlands
$364K - $450K Price Range
Karen Hoff
Coldwell Banker Southern Realty
(615) 682-9117
139 Total Sales
1 in Oak Highlands
$259,000 Price
Barbara Bell
Crye-Leike, Inc., REALTORS
(615) 265-6564
115 Total Sales
2 in Oak Highlands
$435K - $583K Price Range
Kimberly (Kim) Hardin
Pilkerton Realtors
(901) 350-4017
35 Total Sales
2 in Oak Highlands
$505K - $548K Price Range
Mary Brown
Compass
(615) 709-5588
45 Total Sales
1 in Oak Highlands
$279,900 Price
We collect this data history from publicly available records. To have your information removed, we recommend requesting removal directly through your county’s website.
| Date | Buyer | Sale Price | Title Company |
|---|---|---|---|
| $515,000 | Heritage Title | ||
| Robbe Micahel Robert | $480,080 | Ark Title Group Llc |
We collect this data history from publicly available records. To have your information removed, we recommend requesting removal directly through your county’s website.
| Date | Status | Borrower | Loan Amount |
|---|---|---|---|
| Open | $505,672 | ||
| Previous Owner | Robbe Micahel Robert | $456,076 |
We collect this data history from publicly available records. To have your information removed, we recommend requesting removal directly through your county’s website.
| Date | Event | Price | List to Sale | Price per Sq Ft | Prior Sale |
|---|---|---|---|---|---|
| 10/27/2025 10/27/25 | Sold | $515,000 | 0.0% | $160 / Sq Ft | |
| 09/17/2025 09/17/25 | For Sale | $514,988 | +7.3% | $160 / Sq Ft | |
| 11/22/2021 11/22/21 | Sold | $480,080 | 0.0% | $160 / Sq Ft | View Prior Sale |
| 05/21/2021 05/21/21 | Pending | -- | -- | -- | |
| 05/13/2021 05/13/21 | For Sale | $480,080 | -- | $160 / Sq Ft |
We collect this data history from publicly available records. To have your information removed, we recommend requesting removal directly through your county’s website.
| Year | Tax Paid | Tax Assessment Tax Assessment Total Assessment is a certain percentage of the fair market value that is determined by local assessors to be the total taxable value of land and additions on the property. | Land | Improvement |
|---|---|---|---|---|
| 2025 | $4,250 | $152,750 | $22,000 | $130,750 |
| 2024 | $3,273 | $112,025 | $17,250 | $94,775 |
| 2023 | $3,273 | $112,025 | $17,250 | $94,775 |
| 2022 | $4,244 | $112,025 | $17,250 | $94,775 |
| 2021 | $509 | $17,250 | $17,250 | $0 |
| 2020 | $474 | $12,500 | $12,500 | $0 |
| 2019 | $0 | $0 | $0 | $0 |
Seller's Agent in 2025
Rebekah Malone
Compass RE
(615) 364-1865
5 in this area
99 Total Sales
Seller Co-Listing Agent in 2025
Terry (Ryan) Malone
Compass RE
(615) 939-1909
5 in this area
62 Total Sales
Buyer's Agent in 2025
Mia Parker
Compass RE
(615) 430-3335
3 in this area
64 Total Sales
CR
Seller's Agent in 2021
Chad Ramsey
Meritage Homes of Tennessee, Inc.
(615) 992-2025
165 in this area
2,460 Total Sales
NN
Buyer's Agent in 2021
NONMLS NONMLS
Source: Realtracs
MLS Number: RTC2996090
APN: 182-15-0B-219-00
Disclaimer: Certain information contained herein is derived from information provided by parties other than Homes.com. All information provided is deemed reliable, but is not guaranteed to be accurate and should be independently verified.
All data is obtained from various sources and may not have been verified by broker or MLS GRID. Supplied Open House Information is subject to change without notice. All information should be independently reviewed and verified for accuracy. Properties may or may not be listed by the office/agent presenting the information. Some IDX listings have been excluded from this website.
Listings courtesy of Realtracs as distributed by MLS GRID.
Listing Information presented by local MLS brokerage: Ten-X, LLC dba Homes.com, local broker - Arlene Richardson - 888-952-6393 - 17600 Laguna Canyon Rd, Irvine, CA 92618.
Based on information submitted to the MLS GRID
Ask me questions while you tour the home.