
Rebecca Boelter
Responds Quickly
Real Broker, LLC
(320) 208-9636
67 Total Sales
5 in Le Sueur
$150K - $290K Price Range


Estimated Value: $392,733
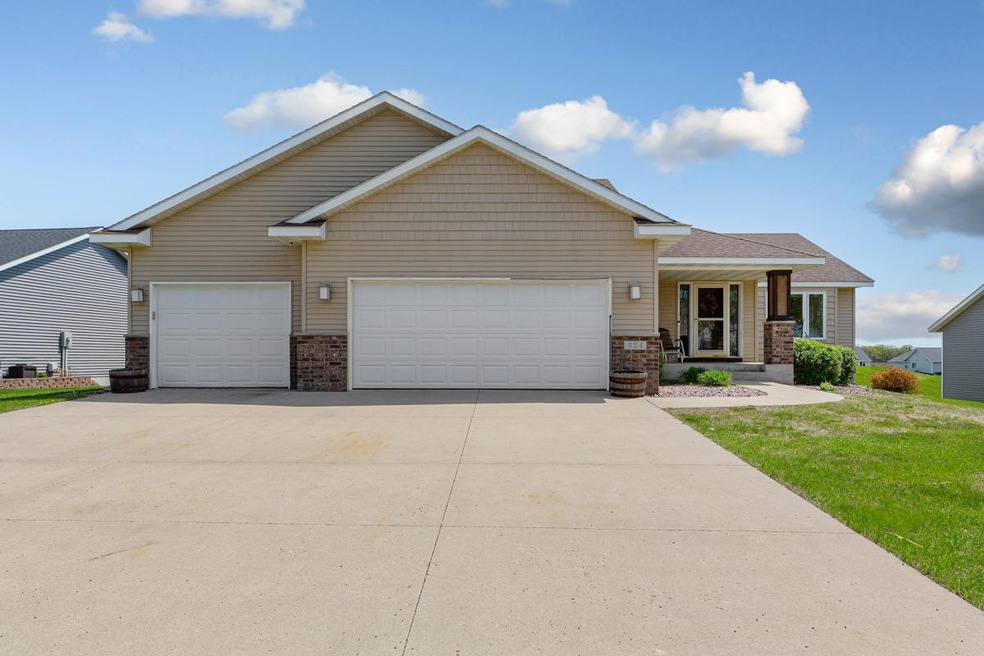
Uncommon Opportunity – 6 Bedrooms, 3 Bathrooms & Endless Flexibility: This expansive 4-level home offers the space you’ve been searching for - with 6 large bedrooms and 3 full bathrooms - including a private primary suite with soaking tub, separate shower, and dual sinks. The layout is designed for both function and flow, featuring three desirable bedrooms on the upper level and two generously sized bedrooms with closets on the lower level—perfect for guests or a home office. The main floor boasts new water-resistant, wood-look laminate flooring, enhancing the open-concept design between the kitchen, dining, and living areas. Step out from the dining room onto the oversized deck, an ideal space for entertaining or relaxing under the open sky. The lower-level family room is anchored by a cozy gas fireplace, creating a welcoming retreat, and the walk-out basement leads to a backyard with wide-open views and stunning sky vistas. An oversized three-stall garage includes a built-in bar, with rough-ins started for a wet bar using the exterior spigot—ready for your finishing touches. A rare blend of space, comfort, and outdoor serenity—this home truly has it all.
We collect this data history from publicly available records. To have your information removed, we recommend requesting removal directly through your county’s website.
Rebecca Boelter
Real Broker, LLC
(320) 208-9636
67 Total Sales
5 in Le Sueur
$150K - $290K Price Range
Bruce Nelson
Bridge Realty, LLC
(952) 592-7484
135 Total Sales
1 in Le Sueur
$389,900 Price
Christine Thomas
LAKE SHORES & MORE REALTY
(507) 575-4664
67 Total Sales
1 in Le Sueur
$439,000 Price
Bryce Schuenke
Keller Williams Preferred Rlty
(715) 603-6091
179 Total Sales
1 in Le Sueur
$269,900 Price
Ryan Edick
Reliance Realty Advisers, LLC
(612) 662-6567
135 Total Sales
1 in Le Sueur
$250,000 Price
Shawn Hartmann
RE/MAX Results
(651) 427-1552
206 Total Sales
1 in Le Sueur
$415,000 Price
We collect this data history from publicly available records. To have your information removed, we recommend requesting removal directly through your county’s website.
| Date | Buyer | Sale Price | Title Company |
|---|---|---|---|
| $380,000 | All American Title Company | ||
| $280,000 | -- | ||
| $236,000 | -- | ||
| $218,500 | -- | ||
| -- | North American Title Company | ||
| $209,900 | -- | ||
| $655,000 | -- | ||
| $17,900 | -- |
We collect this data history from publicly available records. To have your information removed, we recommend requesting removal directly through your county’s website.
| Date | Status | Borrower | Loan Amount |
|---|---|---|---|
| Open | $392,540 | ||
| Previous Owner | $55,000 | ||
| Previous Owner | $274,500 | ||
| Previous Owner | $270,655 | ||
| Previous Owner | $188,800 |
We collect this data history from publicly available records. To have your information removed, we recommend requesting removal directly through your county’s website.
| Date | Event | Price | List to Sale | Price per Sq Ft | Prior Sale |
|---|---|---|---|---|---|
| 06/30/2025 06/30/25 | Sold | $380,000 | -5.0% | $139 / Sq Ft | |
| 05/21/2025 05/21/25 | Pending | -- | -- | -- | |
| 05/09/2025 05/09/25 | For Sale | $399,900 | +83.0% | $146 / Sq Ft | |
| 09/20/2013 09/20/13 | Sold | $218,500 | -2.9% | $94 / Sq Ft | View Prior Sale |
| 09/09/2013 09/09/13 | Pending | -- | -- | -- | |
| 06/26/2013 06/26/13 | For Sale | $225,000 | -- | $97 / Sq Ft |
We collect this data history from publicly available records. To have your information removed, we recommend requesting removal directly through your county’s website.
| Year | Tax Paid | Tax Assessment Tax Assessment Total Assessment is a certain percentage of the fair market value that is determined by local assessors to be the total taxable value of land and additions on the property. | Land | Improvement |
|---|---|---|---|---|
| 2026 | $6,760 | $456,400 | $75,000 | $381,400 |
| 2025 | $6,672 | $390,000 | $65,000 | $325,000 |
| 2024 | $6,602 | $390,000 | $65,000 | $325,000 |
| 2023 | $6,254 | $388,900 | $65,000 | $323,900 |
| 2022 | $5,028 | $358,200 | $55,000 | $303,200 |
| 2021 | $4,550 | $292,000 | $50,000 | $242,000 |
| 2020 | $4,552 | $281,400 | $50,000 | $231,400 |
| 2019 | $3,992 | $269,500 | $47,886 | $221,614 |
| 2018 | $3,977 | $226,400 | $46,796 | $179,604 |
| 2017 | $3,687 | $208,100 | $46,224 | $161,876 |
| 2016 | $3,510 | $201,500 | $46,005 | $155,495 |
| 2015 | $3,495 | $201,500 | $46,005 | $155,495 |
| 2014 | $3,269 | $193,100 | $45,693 | $147,407 |
| 2013 | $3,190 | $193,100 | $45,693 | $147,407 |
Seller's Agent in 2025
Sonja Zoet
Real Broker, LLC
(507) 351-5728
234 Total Sales
Buyer's Agent in 2025
Caitlin Stacken
eXp Realty
(952) 836-5930
17 Total Sales
K
Seller's Agent in 2013
Kim Hammes
RE/MAX
N
Buyer's Agent in 2013
NON-RMLS NON-RMLS
Non-MLS
Source: NorthstarMLS
MLS Number: 6717514
APN: 21.453.0190
Disclaimer: Certain information contained herein is derived from information provided by parties other than Homes.com. All information provided is deemed reliable, but is not guaranteed to be accurate and should be independently verified.
All data is obtained from various sources and may not have been verified by broker or MLS GRID. Supplied Open House Information is subject to change without notice. All information should be independently reviewed and verified for accuracy. Properties may or may not be listed by the office/agent presenting the information. Some IDX listings have been excluded from this website.
Listings courtesy of NorthstarMLS as distributed by MLS GRID.
Based on information submitted to the MLS GRID
Ask me questions while you tour the home.