
Zachary Scicluna
HomeSmart ICARE Realty
(530) 450-2737
25 Total Sales
1 in Folsom Road
$413,265 Price
Estimated Value: $565,110
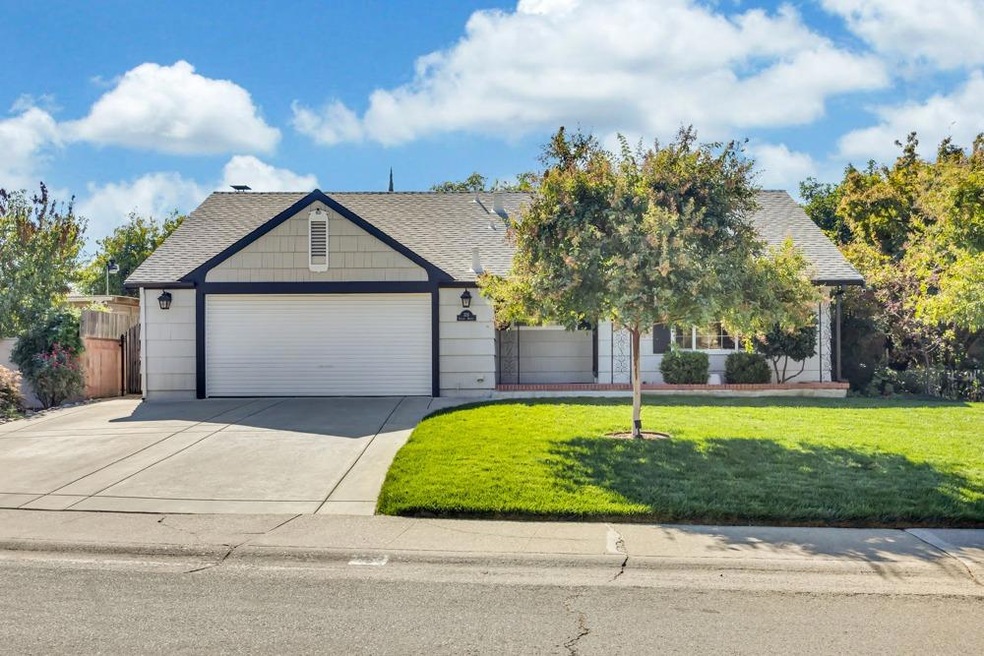
Welcome to 324 Evelyn Ave, Roseville, CA-a perfect blend of classic charm and modern comfort. This 3-bedroom, 2-bathroom home boasts stunning original hardwood floors that flow seamlessly throughout, adding warmth and character, while the remodeled bathrooms bring a fresh, luxurious feel. The inviting living room features a large brick fireplace, ideal for cozy evenings, and the spacious layout is perfect for both relaxation and entertaining. Step outside to discover the expansive backyard, a true retreat with endless potential for gardening, gatherings, or simply enjoying the outdoors. You'll love the convenience of being within walking distance to a nearby park, offering plenty of space for leisurely strolls and outdoor activities. With an easy commute to major routes, 324 Evelyn Ave offers the ideal balance of tranquil living and accessibility to all that Roseville has to offer. Great curb appeal, a welcoming front porch, and a neighborhood full of charm make this home a must-see.
We collect this data history from publicly available records. To have your information removed, we recommend requesting removal directly through your county’s website.
Zachary Scicluna
HomeSmart ICARE Realty
(530) 450-2737
25 Total Sales
1 in Folsom Road
$413,265 Price
Olga Beniakoff
HomeSmart ICARE Realty
(916) 848-6001
146 Total Sales
1 in Folsom Road
$290,000 Price
Kathleen Piazzisi
RE/MAX Gold
(916) 527-9437
104 Total Sales
1 in Folsom Road
$276,000 Price
Allicen Cooper
RE/MAX GOLD
(530) 444-4966
115 Total Sales
1 in Folsom Road
$425,000 Price
Scott Ostrode
Keller Williams Realty EDH
(279) 239-5281
235 Total Sales
1 in Folsom Road
$400,000 Price
David Pucilowski
eXp Realty of California Inc.
(916) 848-7497
68 Total Sales
2 in Folsom Road
$510K - $550K Price Range
We collect this data history from publicly available records. To have your information removed, we recommend requesting removal directly through your county’s website.
| Date | Buyer | Sale Price | Title Company |
|---|---|---|---|
| $565,000 | First American Title | ||
| -- | Fidelity Natl Ttl Co Of Ca | ||
| $175,000 | Placer Title Company | ||
| -- | -- |
We collect this data history from publicly available records. To have your information removed, we recommend requesting removal directly through your county’s website.
| Date | Status | Borrower | Loan Amount |
|---|---|---|---|
| Open | $200,000 | ||
| Previous Owner | $150,000 | ||
| Previous Owner | $127,000 | ||
| Previous Owner | $140,000 |
We collect this data history from publicly available records. To have your information removed, we recommend requesting removal directly through your county’s website.
| Date | Event | Price | List to Sale | Price per Sq Ft |
|---|---|---|---|---|
| 10/16/2024 10/16/24 | Sold | $565,000 | +4.8% | $391 / Sq Ft |
| 10/08/2024 10/08/24 | Pending | -- | -- | -- |
| 10/04/2024 10/04/24 | For Sale | $539,000 | -- | $373 / Sq Ft |
We collect this data history from publicly available records. To have your information removed, we recommend requesting removal directly through your county’s website.
| Year | Tax Paid | Tax Assessment Tax Assessment Total Assessment is a certain percentage of the fair market value that is determined by local assessors to be the total taxable value of land and additions on the property. | Land | Improvement |
|---|---|---|---|---|
| 2026 | $5,855 | $576,300 | $147,900 | $428,400 |
| 2025 | $2,196 | $565,000 | $145,000 | $420,000 |
| 2023 | $2,196 | $211,265 | $54,324 | $156,941 |
| 2022 | $2,158 | $207,123 | $53,259 | $153,864 |
| 2021 | $2,107 | $203,063 | $52,215 | $150,848 |
| 2020 | $2,100 | $200,982 | $51,680 | $149,302 |
| 2019 | $2,071 | $197,042 | $50,667 | $146,375 |
| 2018 | $1,991 | $193,179 | $49,674 | $143,505 |
| 2017 | $1,968 | $189,392 | $48,700 | $140,692 |
| 2016 | $1,982 | $185,680 | $47,746 | $137,934 |
| 2015 | $1,942 | $182,892 | $47,029 | $135,863 |
| 2014 | $1,911 | $179,310 | $46,108 | $133,202 |
Seller's Agent in 2024
Darya Ghomeshi
Compass
(916) 337-3784
1 in this area
133 Total Sales
Buyer's Agent in 2024
Jayson Claiborne
Coldwell Banker Realty
(530) 401-7317
1 in this area
20 Total Sales
Source: MetroList
MLS Number: 224111615
APN: 013-222-012
Disclaimer: Certain information contained herein is derived from information provided by parties other than Homes.com. All information provided is deemed reliable, but is not guaranteed to be accurate and should be independently verified.
IDX information is provided exclusively for personal, non-commercial use, and may not be used for any purpose other than to identify prospective properties consumers may be interested in purchasing. Information is deemed reliable but not guaranteed.
Ask me questions while you tour the home.