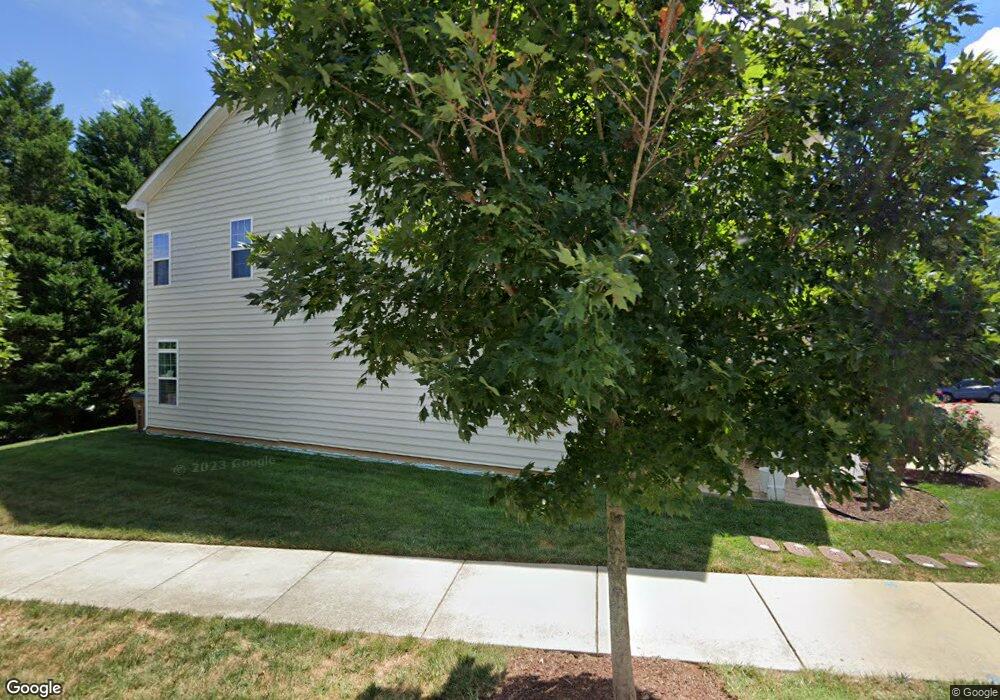
324 Sugar Maple Ave Wake Forest, NC 27587
Estimated payment $2,575/month
Highlights
- Built-In Refrigerator
- Open Floorplan
- Wood Flooring
- Wake Forest High School Rated A-
- Craftsman Architecture
- 5-minute walk to Kiwanis Park
About This Home
In Downtown Wake Forest, where many townhomes blend together, this one stands apart. One of only six townhomes in the community with extensive designer upgrades -- and the only end-unit on the sidewalk side -- this beautifully appointed home offers a rare combination of style, walkability, and convenience. The open-concept main level features custom cabinetry, granite countertops, a large kitchen island with gas cooktop, crown molding, abundant natural light, and an expansive wet bar designed for entertaining. Thoughtful upgrades continue throughout with two pantries, custom wood shelving, deep closets, generous room sizes, and a highly sought-after tiled zero-entry shower with built-in bench in the primary bath. Unlike many townhomes, this end unit also offers its own driveway, oversized garage, inviting front porch, and private rear patio. Enjoy a truly walkable Downtown Wake Forest lifestyle just moments from S. White Street, live music, restaurants, shops, the library, post office, and local favorites including Wake Forest Coffee Company, White Street and Norse Brewing, Friday Nights on White, Strike & Barrel, and Over the Falls. Conveniently located just off NC-98, this home also provides quick access into and out of Wake Forest for commuters. If you've been searching for a low-maintenance luxury townhome perfect for entertaining or working from home, with upgraded finishes and a walkable downtown location, this is one you do not want to miss!
Townhouse Details
Home Type
- Townhome
Est. Annual Taxes
- $3,618
Year Built
- Built in 2015
Lot Details
- 1,655 Sq Ft Lot
- End Unit
- 1 Common Wall
- Grass Covered Lot
HOA Fees
- $190 Monthly HOA Fees
Parking
- 1 Car Garage
- Garage Door Opener
- Driveway
- 1 Open Parking Space
Home Design
- Craftsman Architecture
- Transitional Architecture
- Traditional Architecture
- Slab Foundation
- Frame Construction
- Blown-In Insulation
- Architectural Shingle Roof
- Asphalt Roof
- Vinyl Siding
- Stone Veneer
- Asphalt
Interior Spaces
- 2,013 Sq Ft Home
- 2-Story Property
- Open Floorplan
- Wet Bar
- Built-In Features
- Bookcases
- Woodwork
- Crown Molding
- Ceiling Fan
- Chandelier
- Gas Log Fireplace
- French Doors
- Entrance Foyer
Kitchen
- Eat-In Kitchen
- Breakfast Bar
- Built-In Gas Oven
- Built-In Gas Range
- Microwave
- Built-In Refrigerator
- Dishwasher
- Stainless Steel Appliances
- Kitchen Island
- Granite Countertops
Flooring
- Wood
- Carpet
- Tile
Bedrooms and Bathrooms
- 3 Bedrooms
- Primary bedroom located on second floor
- Walk-In Closet
- Double Vanity
- Bathtub with Shower
- Shower Only
- Separate Shower
Laundry
- Dryer
- Washer
Attic
- Attic Floors
- Pull Down Stairs to Attic
Outdoor Features
- Covered Patio or Porch
- Exterior Lighting
- Rain Gutters
Schools
- Wake Forest Elementary And Middle School
- Wake Forest High School
Utilities
- Forced Air Heating and Cooling System
- Heating System Uses Natural Gas
- Natural Gas Connected
- Tankless Water Heater
- Cable TV Available
Community Details
- Association fees include ground maintenance, maintenance structure
- Heath Ridge | Elite Management Association, Phone Number (919) 233-7660
- Heath Ridge Village Subdivision
Listing and Financial Details
- Assessor Parcel Number 184010465918000 0428439
Map
Home Values in the Area
Average Home Value in this Area
Tax History
| Year | Tax Paid | Tax Assessment Tax Assessment Total Assessment is a certain percentage of the fair market value that is determined by local assessors to be the total taxable value of land and additions on the property. | Land | Improvement |
|---|---|---|---|---|
| 2025 | $3,662 | $383,897 | $60,000 | $323,897 |
| 2024 | $3,648 | $383,897 | $60,000 | $323,897 |
Property History
| Date | Event | Price | List to Sale | Price per Sq Ft |
|---|---|---|---|---|
| 05/08/2026 05/08/26 | For Sale | $384,999 | -- | $191 / Sq Ft |
Source: Doorify MLS
MLS Number: 10165782
APN: 1840.10-46-5918-000
- 242 Sugar Maple Ave
- 212 Sugar Maple Ave
- 605 Hyperion Aly
- 700 Hyperion Aly
- 704 Hyperion Aly
- 701 Callan View Ave
- 706 Hyperion Aly
- 710 Hyperion Aly
- 600 Brackenberry Aly
- 602 Brackenberry Aly
- 604 Brackenberry Aly
- 606 Brackenberry Aly
- 805 S Franklin St
- 908 Laurel Gate Dr
- 608 Brackenberry Aly
- 1120 Holding Village Way
- 820 Laurel Gate Dr
- 200 Solaire Aly
- 202 Solaire Aly
- 805 Callan View Ave
- 306 Sugar Maple Ave
- 609 Callan View Ave
- 801 S Franklin St
- 315 Annabelle Blue Dr
- 1000 Lakeside Terrace Ct
- 556 Hatters Mill Rd
- 932 Arcadia Hl St
- 1237 Beringer Forest Ct Unit Beringer
- 1446 Cimarron Pkwy
- 700 Legacy Heritage Ln
- 610 Woods Mill Cir
- 322 Amherst Creek Dr
- 1116 Heritage Greens Dr
- 1135 Breadsell Ln
- 104 N Franklin St Unit 104 N Franklin St
- 200 Highgate Cir
- 414 Gaston Park Ln Unit 100
- 109 Ailey Brook Way Unit 200
- 109 Ailey Brk Way
- 207 Highgate Cir
Ask me questions while you tour the home.