
Kenneth Maites
Compass
(202) 883-8266
59 Total Sales
1 in Hermitage Park
$930,000 Price
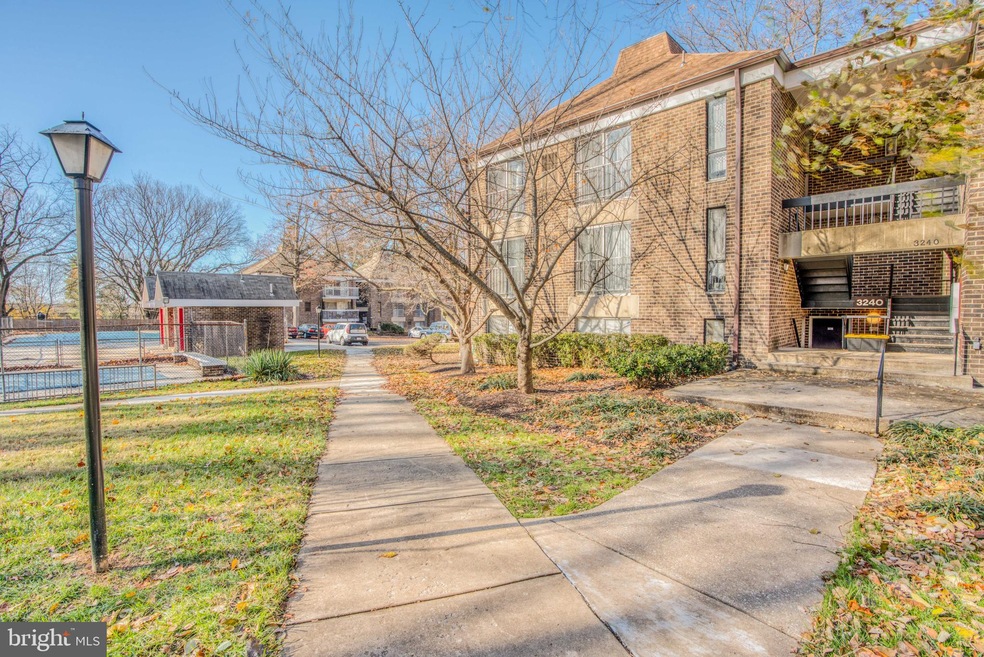
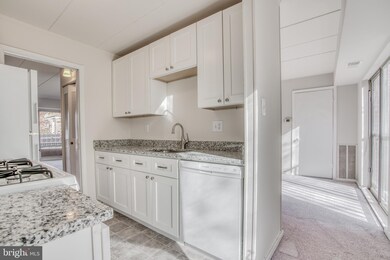
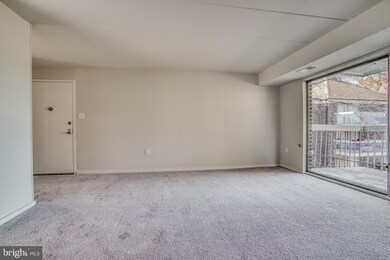
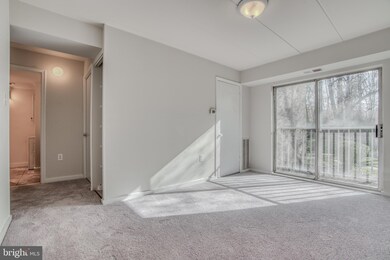
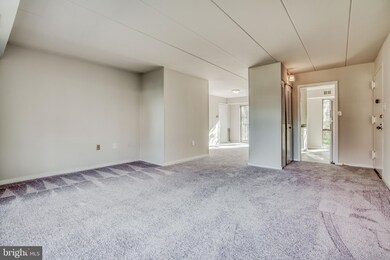
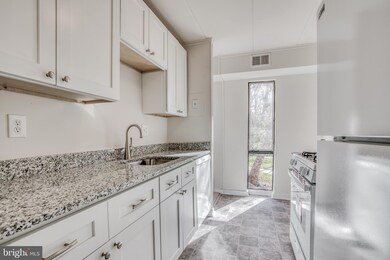
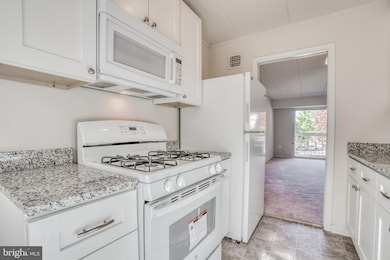
Fully updated 2 bedroom, 1.5 bathroom condo in Silver Spring. Convenient access to a metro station, public transportation and shopping. Large balcony off of the living room overlooks some community green space. Freshly painted, new wall to wall carpet throughout. New kitchen cabinets, granite countertops, new appliances, new bathroom fixtures and flooring. Washer and dryer in unit. The condo is located very close to the community pool and hot tub. All utilities are included in condo fee.
Last Agent to Sell the Property
(443) 632-3000 execuhome@execuhome.com ExecuHome Realty License #668143 Listed on: 12/04/2019
Kenneth Maites
Compass
(202) 883-8266
59 Total Sales
1 in Hermitage Park
$930,000 Price
Muller Dessie
EXP Realty, LLC
(240) 690-5493
143 Total Sales
1 in Hermitage Park
$165,000 Price
David Goldberg
Goldberg Group Real Estate
(202) 791-4607
107 Total Sales
1 in Hermitage Park
$485,000 Price
Lloidy Guevara
EXP Realty, LLC
(240) 541-5879
233 Total Sales
3 in Hermitage Park
$450K - $660K Price Range
Taylor Johnson
Keller Williams Capital Properties
(202) 883-8224
36 Total Sales
1 in Hermitage Park
$250,000 Price
German Llerena
RLAH @properties
(301) 679-7213
69 Total Sales
1 in Hermitage Park
$220,000 Price
We collect this data history from publicly available records. To have your information removed, we recommend requesting removal directly through your county’s website.
| Date | Event | Price | List to Sale | Price per Sq Ft |
|---|---|---|---|---|
| 02/06/2020 02/06/20 | Sold | $151,000 | +0.7% | $154 / Sq Ft |
| 01/08/2020 01/08/20 | Pending | -- | -- | -- |
| 12/04/2019 12/04/19 | For Sale | $149,900 | -- | $153 / Sq Ft |
We collect this data history from publicly available records. To have your information removed, we recommend requesting removal directly through your county’s website.
| Year | Tax Paid | Tax Assessment Tax Assessment Total Assessment is a certain percentage of the fair market value that is determined by local assessors to be the total taxable value of land and additions on the property. | Land | Improvement |
|---|---|---|---|---|
| 2026 | $3,017 | $259,757 | $67,796 | $191,961 |
| 2025 | $3,043 | $254,665 | $66,467 | $188,198 |
| 2024 | $3,043 | $249,672 | $65,164 | $184,508 |
| 2023 | $2,870 | $244,778 | $63,887 | $180,891 |
| 2022 | $2,813 | $239,980 | $62,635 | $177,345 |
| 2021 | $2,763 | $235,275 | $61,407 | $173,868 |
| 2020 | $2,714 | $232,864 | $60,778 | $172,086 |
| 2019 | $2,662 | $228,299 | $59,587 | $168,712 |
| 2018 | $2,581 | $223,823 | $58,419 | $165,404 |
| 2017 | $2,548 | $219,435 | $57,274 | $162,161 |
| 2016 | $2,573 | $215,133 | $56,151 | $158,982 |
| 2015 | $2,388 | $200,000 | $60,000 | $140,000 |
| 2014 | $2,159 | $181,000 | $30,000 | $151,000 |
Seller's Agent in 2020
Linnea Johnson
ExecuHome Realty
(443) 821-5436
46 Total Sales
Seller Co-Listing Agent in 2020
Garrett Adler
LPT Realty, LLC
(410) 458-0977
66 Total Sales
Buyer's Agent in 2020
Ana Chicas
Argent Realty, LLC
(240) 338-8980
2 in this area
49 Total Sales
Source: Bright MLS
MLS Number: MDMC688902
Disclaimer: Certain information contained herein is derived from information provided by parties other than Homes.com. All information provided is deemed reliable, but is not guaranteed to be accurate and should be independently verified.
The data relating to real estate for sale on this website appears in part through the BRIGHT Internet Data Exchange program, a voluntary cooperative exchange of property listing data between licensed real estate brokerage firms, and is provided by BRIGHT through a licensing agreement.
Listing information is from various brokers who participate in the Bright MLS IDX program and not all listings may be visible on the site.
The property information being provided on or through the website is for the personal, non-commercial use of consumers and such information may not be used for any purpose other than to identify prospective properties consumers may be interested in purchasing.
Some properties which appear for sale on the website may no longer be available because they are for instance, under contract, sold or are no longer being offered for sale.
Property information displayed is deemed reliable but is not guaranteed.
Copyright 2026 Bright MLS, Inc.
Ask me questions while you tour the home.