
Ken Kho
Legacy Real Estate & Associates
(510) 544-7773
39 Total Sales
1 in Chaboya
$1,830,000 Price
Estimated Value: $2,208,000 - $2,490,000
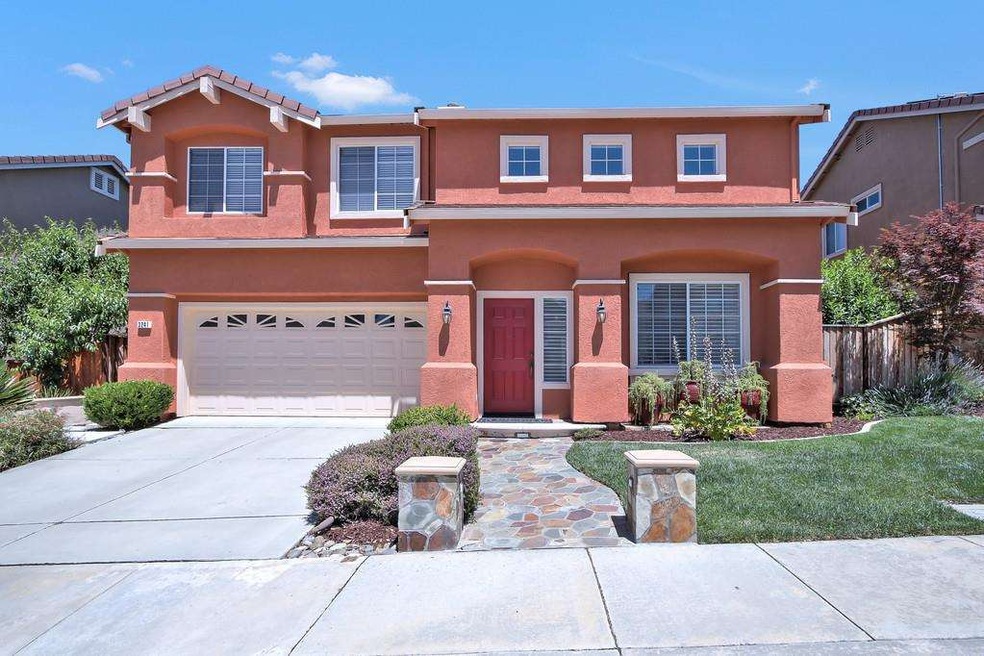
LOOK NO FURTHER!THIS HOME IS A 10+!LOCATED ON THE COURT IT OFFERS PRIVACY & COMFORT.OPEN FLOOR PLAN,HIGH CEILINGS,OVERSIZED ANDERSON WINDOWS - IT IS ALWAYS BRIGHT & SUNNY!THE HOME IS REMODELED WITH RECESS LIGHTING,GRANITE COUNTER TOPS,SS APPLIANCES INCLUDING WINE REFRIGERATOR,OWNED SOLAR PANELS,TANKLESS WATER HEATER,BUILT IN OFFICE & ENTERTAINMENT SYSTEM,BUILT IN SURROUND SOUND,MIRRORED CLOSET DOORS.DOWNSTAIRS GUEST SUITE HAS A VIEW OF THE PRIVATE BACK YARD!ALL UPSTAIRS BEDROOMS ARE LARGE FOR A QUEEN BEDS & A LARGE STUDY AREA.OPTIONAL BEDROOM IS USED AS AN OFFICE. MASTER BEDROOM HAS A SITTING /OFFICE ROOM,DUAL FIRE PLACE,WALK IN CLOSET WITH LOTS OF STORAGE & A BEAUTIFUL MASTER BATHROOM WITH HIS/HER VANITY.THE BACK YARD IS EXPENSIVELY LANDSCAPED;RETAINING WALL DETAILED WITH TRAVERTINE AND MARBLE,CUSTOM BUILT PLANTER BOXES,DROUGHT RESISTANT PLANTS,LARGE COVERED PATIO & A LOT OF ROOM FOR ENTERTAINING.MATSUMOTO,CHABOYA,EVERGREEN.WALKING TRAILS, PARK, SHOPPING NEAR BY. OH SAT/SUN 1-4.
Last Agent to Sell the Property
Elena Johal
KW Bay Area Estates License #01167127 Listed on: 06/01/2017
We collect this data history from publicly available records. To have your information removed, we recommend requesting removal directly through your county’s website.
Ken Kho
Legacy Real Estate & Associates
(510) 544-7773
39 Total Sales
1 in Chaboya
$1,830,000 Price
Brad Gill
NextHome Lifestyles
(669) 221-8879
117 Total Sales
1 in Chaboya
$1,380,000 Price
Helen He
Coldwell Banker Realty
(669) 260-5398
75 Total Sales
4 in Chaboya
$1.3M - $2.8M Price Range
CrumConstantino Team
Intero Real Estate Services
(669) 242-5369
47 Total Sales
1 in Chaboya
$1,235,000 Price
Samit Shah
Compass
(669) 201-0303
176 Total Sales
12 in Chaboya
$905K - $3.4M Price Range
Thao Dang
Block Change Real Estate
(669) 600-6449
182 Total Sales
5 in Chaboya
$1.2M - $3.4M Price Range
We collect this data history from publicly available records. To have your information removed, we recommend requesting removal directly through your county’s website.
| Date | Buyer | Sale Price | Title Company |
|---|---|---|---|
| -- | None Listed On Document | ||
| Venkatraman Vishak K | $1,485,000 | Chicago Title Company | |
| Kekuna Sylvia D | -- | First American Title Company | |
| Kekuna David E | -- | First American Title Company | |
| Kekuna David E | -- | Old Republic Title Company | |
| Kekuna David E | -- | Old Republic Title Company | |
| Kekuna David E | -- | -- | |
| Kekuna David E | $418,500 | Financial Title Company |
We collect this data history from publicly available records. To have your information removed, we recommend requesting removal directly through your county’s website.
| Date | Status | Borrower | Loan Amount |
|---|---|---|---|
| Previous Owner | $936,000 | ||
| Previous Owner | Venkatraman Vishak K | $994,000 | |
| Previous Owner | Kekuna David E | $250,000 | |
| Previous Owner | Kekuna Sylvia D | $290,000 | |
| Previous Owner | Kekuna David E | $359,650 | |
| Previous Owner | Kekuna David E | $366,000 | |
| Previous Owner | Kekuna David E | $100,000 | |
| Previous Owner | Kekuna David E | $376,600 |
We collect this data history from publicly available records. To have your information removed, we recommend requesting removal directly through your county’s website.
| Date | Event | Price | List to Sale | Price per Sq Ft |
|---|---|---|---|---|
| 07/11/2017 07/11/17 | Sold | $1,485,000 | +8.0% | $612 / Sq Ft |
| 06/07/2017 06/07/17 | Pending | -- | -- | -- |
| 06/01/2017 06/01/17 | For Sale | $1,375,000 | -- | $567 / Sq Ft |
We collect this data history from publicly available records. To have your information removed, we recommend requesting removal directly through your county’s website.
| Year | Tax Paid | Tax Assessment Tax Assessment Total Assessment is a certain percentage of the fair market value that is determined by local assessors to be the total taxable value of land and additions on the property. | Land | Improvement |
|---|---|---|---|---|
| 2026 | $23,715 | $1,723,465 | $870,436 | $853,029 |
| 2025 | $23,381 | $1,689,672 | $853,369 | $836,303 |
| 2024 | $23,381 | $1,656,542 | $836,637 | $819,905 |
| 2023 | $22,970 | $1,624,062 | $820,233 | $803,829 |
| 2022 | $22,853 | $1,592,218 | $804,150 | $788,068 |
| 2021 | $22,525 | $1,560,999 | $788,383 | $772,616 |
| 2020 | $21,592 | $1,544,994 | $780,300 | $764,694 |
| 2019 | $21,075 | $1,514,700 | $765,000 | $749,700 |
| 2018 | $20,914 | $1,485,000 | $750,000 | $735,000 |
| 2017 | $9,109 | $575,627 | $220,121 | $355,506 |
| 2016 | $8,694 | $564,341 | $215,805 | $348,536 |
| 2015 | $8,571 | $555,865 | $212,564 | $343,301 |
| 2014 | $7,899 | $544,978 | $208,401 | $336,577 |
EJ
Seller's Agent in 2017
Elena Johal
KW Bay Area Estates
Buyer's Agent in 2017
Mike Herkenrath
Pavicich Realty
(408) 499-4440
30 Total Sales
Source: MLSListings
MLS Number: ML81654113
APN: 660-65-004
Disclaimer: Certain information contained herein is derived from information provided by parties other than Homes.com. All information provided is deemed reliable, but is not guaranteed to be accurate and should be independently verified.
Property Information © 2026 MLSListings Inc. All rights reserved. Listing information is deemed reliable but not guaranteed. Certain information contained herein is derived from information which is the licensed property of, and copyrighted by, MLSListings Inc. The viewer acknowledges ownership and validity of its copyright. Information provided is for personal, non-commercial use by a viewer with a bona fide interest in the purchase or sale of real estate of the type being offered via this website or other electronic means. The viewer is prohibited from copying, redistributing or retransmitting any of the data or information provided by MLSListing, Inc.
Ask me questions while you tour the home.