
Linda Ojeda
Luxury Collective
(424) 372-0165
111 Total Sales
1 in Crescenta Highlands
$975,000 Price
Estimated Value: $1,155,478
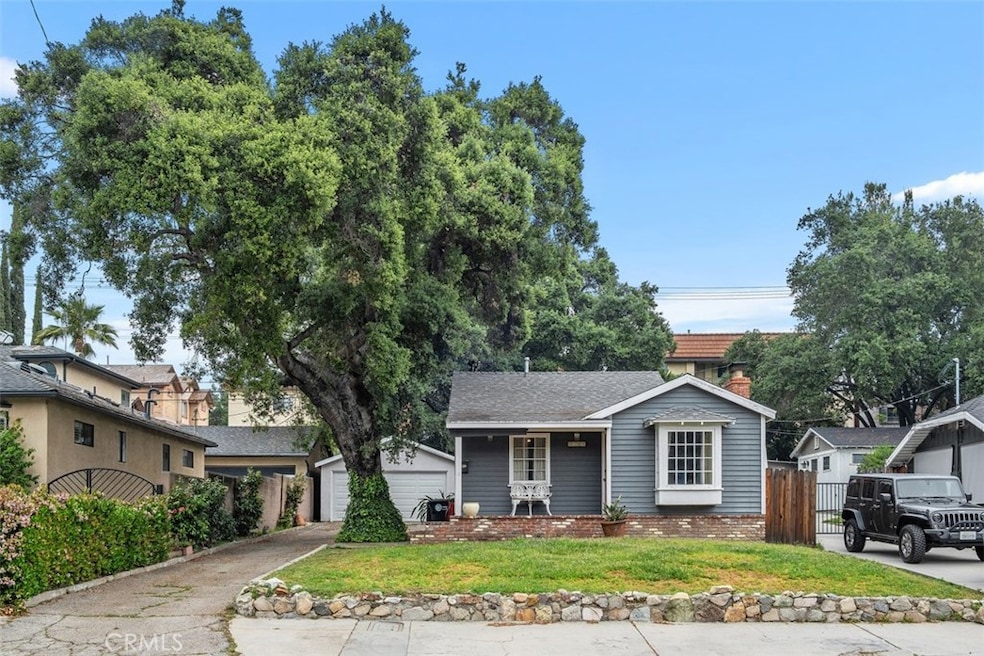
Welcome to this charming three bedroom, two bath La Crescenta home, offering a blend of comfort, style, and exceptional outdoor living. Step inside to discover an open-concept kitchen and family room, bathed in natural light, perfect for both entertaining and everyday living. The spacious primary suite is privately situated at the back of the home, providing a peaceful retreat with views of the yard.
Two additional front bedrooms are connected by a convenient Jack and Jill bathroom, ideal for family or guests. The large, retreat-like backyard features mature shade trees, creating a serene and private atmosphere-perfect for relaxing or hosting gatherings. With ample room to add an ADU, this property offers exciting potential for updates, expansion or additional income. A long driveway provides plenty of parking, enhancing convenience for residents and visitors alike. Located within the highly regarded Crescenta Valley High School district, and just minutes from Montrose shopping, Crescenta Valley Community Regional Park, and with easy access to the 210 Freeway, this home combines tranquility with unbeatable convenience. Don’t miss your chance to own a slice of La Crescenta’s sought-after lifestyle.
Last Agent to Sell the Property
Seven Gables Real Estate Brokerage Phone: 626-226-6535 License #01995250 Listed on: 04/29/2025
We collect this data history from publicly available records. To have your information removed, we recommend requesting removal directly through your county’s website.
Linda Ojeda
Luxury Collective
(424) 372-0165
111 Total Sales
1 in Crescenta Highlands
$975,000 Price
Nathalie Marles
Berkshire Hathaway HomeServices Crest Real Estate
(747) 223-7083
71 Total Sales
4 in Crescenta Highlands
$900K - $2M Price Range
Rachel Krikorian
JohnHart Real Estate
(858) 285-4405
12 Total Sales
1 in Crescenta Highlands
$950,000 Price
Amin Mehrabi
Pinnacle Estate Properties
(323) 689-5212
38 Total Sales
1 in Crescenta Highlands
$480,000 Price
Jeannine Walker
Realty Executives Homes
(661) 425-0703
79 Total Sales
1 in Crescenta Highlands
$1,081,588 Price
Patrick Cashdan
Keller Williams Westlake
(805) 586-9207
50 Total Sales
1 in Crescenta Highlands
$900,000 Price
We collect this data history from publicly available records. To have your information removed, we recommend requesting removal directly through your county’s website.
| Date | Event | Price | List to Sale | Price per Sq Ft |
|---|---|---|---|---|
| 07/08/2025 07/08/25 | Sold | $1,100,000 | 0.0% | $752 / Sq Ft |
| 05/27/2025 05/27/25 | Price Changed | $1,100,000 | -7.6% | $752 / Sq Ft |
| 05/01/2025 05/01/25 | For Sale | $1,190,000 | -- | $813 / Sq Ft |
We collect this data history from publicly available records. To have your information removed, we recommend requesting removal directly through your county’s website.
| Year | Tax Paid | Tax Assessment Tax Assessment Total Assessment is a certain percentage of the fair market value that is determined by local assessors to be the total taxable value of land and additions on the property. | Land | Improvement |
|---|---|---|---|---|
| 2026 | $4,919 | $1,100,000 | $963,200 | $136,800 |
| 2025 | $4,919 | $421,688 | $299,735 | $121,953 |
| 2024 | $4,807 | $413,420 | $293,858 | $119,562 |
| 2023 | $4,703 | $405,315 | $288,097 | $117,218 |
| 2022 | $4,427 | $397,369 | $282,449 | $114,920 |
| 2021 | $4,348 | $389,578 | $276,911 | $112,667 |
| 2019 | $4,181 | $378,025 | $268,699 | $109,326 |
| 2018 | $4,086 | $370,614 | $263,431 | $107,183 |
| 2016 | $3,891 | $356,224 | $253,202 | $103,022 |
| 2015 | $3,811 | $350,874 | $249,399 | $101,475 |
| 2014 | $3,783 | $344,002 | $244,514 | $99,488 |
Seller's Agent in 2025
Carol Bush
Seven Gables Real Estate
(626) 226-6535
1 in this area
33 Total Sales
Buyer's Agent in 2025
Beti Abedian
JohnHart Real Estate
(818) 355-4654
1 in this area
32 Total Sales
Source: California Regional Multiple Listing Service (CRMLS)
MLS Number: AR25084106
APN: 5607-016-023
Disclaimer: Certain information contained herein is derived from information provided by parties other than Homes.com. All information provided is deemed reliable, but is not guaranteed to be accurate and should be independently verified.
The multiple listing data appearing on this website, or contained in reports produced therefrom, is owned and copyrighted by California Regional Multiple Listing Service, Inc. ("CRMLS") and is protected by all applicable copyright laws. Information provided is for viewer's personal, non-commercial use and may not be used for any purpose other than to identify prospective properties the viewer may be interested in purchasing. All listing data, including but not limited to square footage and lot size is believed to be accurate, but the listing Agent, listing Broker and CRMLS and its affiliates do not warrant or guarantee such accuracy. The viewer should independently verify the listed data prior to making any decisions based on such information by personal inspection and/or contacting a real estate professional.
Based on information from California Regional Multiple Listing Service, Inc. and /or other sources. All data, including all measurements and calculations of area, is obtained from various sources and has not been, and will not be, verified by broker or MLS. All information should be independently reviewed and verified for accuracy. Properties may or may not be listed by the office/agent presenting the information
Ask me questions while you tour the home.