NOT LISTED FOR SALE

Estimated Value: $359,000 - $417,000

2 Beds
2 Baths
1,275 Sq Ft
$305/Sq Ft Est. Value

Sale Details

Date Sold: April 23, 2012

Last sale price $59,000 $46 Per Sq Ft

Est. 558% increase in value since last sale

Current estimated payment $2,350 / mo

45 Days on Market

Highlights

  • Community Pool
  • Breakfast Bar
  • Accessible Approach with Ramp
  • Phoenix Coding Academy Rated A
  • Patio
  • Roll-in Shower

About This Home

As of April 2012

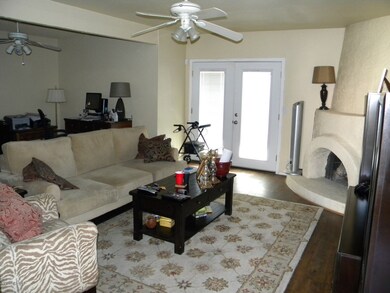
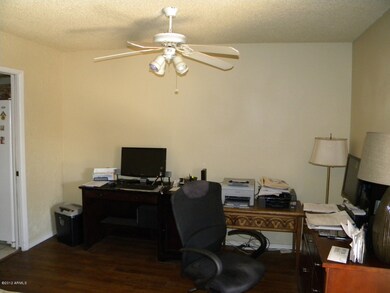
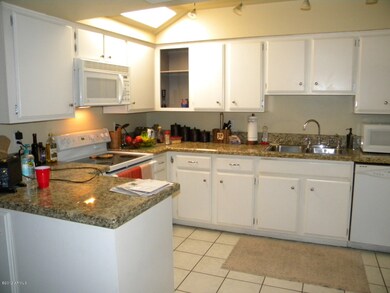
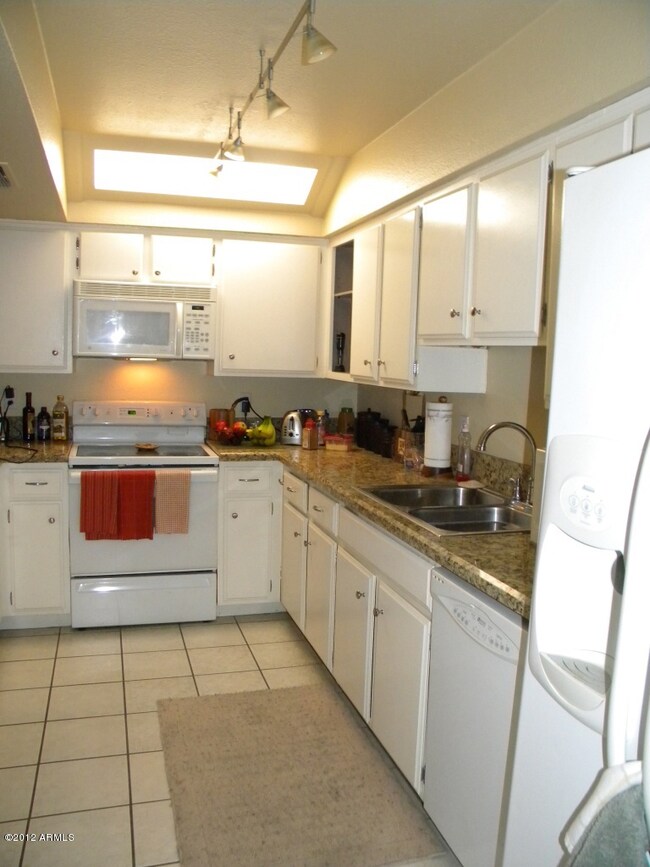
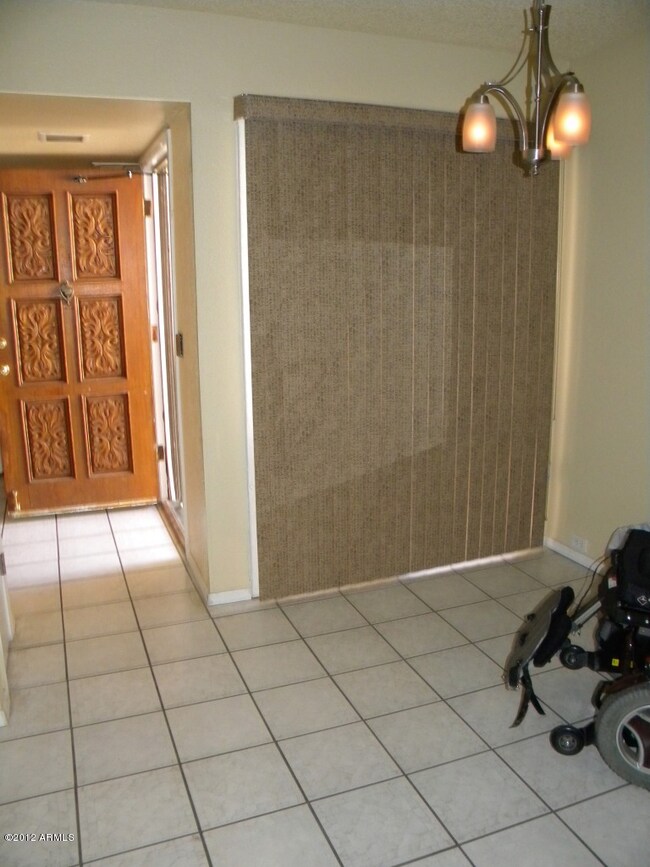
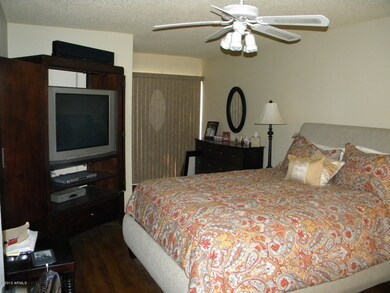
NOT a short sale or foreclosure!! Owner can be out in 30 days!! Upgraded townhome ready for a new owner! Granite countertops, track lighting in kitchen, upgraded laminate/faux wood flooring, new roof (2011), and so much more!! Owner has customized hall bath for wheelchair access, all done with taste and style! Ramps can be included if new owner prefers but current owner plans to take them should they not be desired. Bay window in 2nd bedroom, patio access from Master Bedroom AND living room! Large fireplace off to the side, perfect location inside the family room! Have to see it to appreciate the PERFECT layout! Don't miss this one!!

Last Agent to Sell the Property

Jacquelyn Buczko

Realty ONE Group License #SA585846000 Listed on: 02/08/2012

Realty ONE Group

Co-Listed By

Charlene Abeyta

Realty ONE Group License #SA557480000

Last Buyer's Agent

M Simon

Delex Realty License #SA560224000

Delex Realty

Townhouse Details

Home Type

  • Townhome

Est. Annual Taxes

  • $1,128

Year Built

  • Built in 1979

Lot Details

  • 1,956

HOA Fees

  • $215 Monthly HOA Fees

Parking

  • 2 Carport Spaces

Home Design

  • Wood Frame Construction
  • Built-Up Roof
  • Stucco

Interior Spaces

  • 1,275 Sq Ft Home
  • 1-Story Property
  • Ceiling Fan
  • Family Room with Fireplace

Kitchen

  • Breakfast Bar
  • Built-In Microwave

Flooring

  • Laminate
  • Tile

Bedrooms and Bathrooms

  • 2 Bedrooms
  • Remodeled Bathroom
  • Primary Bathroom is a Full Bathroom
  • 2 Bathrooms

Accessible Home Design

  • Roll-in Shower
  • Roll Under Sink
  • Accessible Approach with Ramp

Schools

  • Monte Vista Elementary School
  • Creighton Elementary Middle School

Utilities

  • Refrigerated Cooling System
  • Heating Available
  • High Speed Internet
  • Cable TV Available

Additional Features

  • Patio
  • 1,956 Sq Ft Lot

Listing and Financial Details

  • Tax Lot 2
  • Assessor Parcel Number 127-20-097

Community Details

Overview

  • Association fees include ground maintenance, maintenance exterior
  • Los Escondidos Subdivision

Recreation

  • Community Pool

Townhouse Details

Home Type

Townhome

Est. Annual Taxes

$1,128

Year Built

Built in 1979

Lot Details

1,956 Sq Ft Lot

HOA Fees

$215 per month

Listing Details

  • Cross Street: 38th Street and Indian School
  • Property Type: Residential
  • Ownership: Fee Simple
  • HOA #2: N
  • Total Monthly Fee Equivalent: 215.0
  • Basement: N
  • Updated Partial or Full Bathrooms: Partial
  • Bathrooms Year Updated: 2011
  • Updated Floors: Partial
  • Items Updated Floor Yr Updated: 2011
  • Parking Spaces Total Covered Spaces: 2.0
  • Year Built: 1979
  • Tax Year: 2011
  • Property Sub Type: Townhouse
  • Horses: No
  • Lot Size Acres: 0.04
  • Co List Office Mls Id: reog08
  • Co List Office Phone: 602-953-4000
  • Subdivision Name: Los Escondidos
  • ResoBuildingAreaSource: Assessor
  • General Property Description:PriceSqFt: 46.27
  • Association Fees:HOA Fee2: 215.0
  • Dining Area:Breakfast Bar: Yes
  • Cooling:Ceiling Fan(s): Yes
  • Technology:Cable TV Avail: Yes
  • Technology:High Speed Internet Available: Yes
  • Special Features: None

Interior Features

  • Basement: None
  • Flooring: Laminate, Tile
  • Basement YN: No
  • Spa Features: None
  • Accessibility Features: Accessible Approach with Ramp, Bath Roll-Under Sink, Bath Roll-In Shower
  • Total Bedrooms: 2
  • Fireplace Features: 1 Fireplace, Family Room
  • Fireplace: Yes
  • Interior Amenities: Physcl Chlgd (SRmks), Breakfast Bar, Pantry, Full Bth Master Bdrm, High Speed Internet
  • Living Area: 1275.0
  • Stories: 1
  • Community Features:Community Pool: Yes
  • Kitchen Features:RangeOven Elec: Yes
  • Kitchen Features:Built-in Microwave: Yes
  • Kitchen Features Pantry: Yes
  • Fireplace:Fireplace Family Rm: Yes
  • KitchenFeatures:Refrigerator: Yes

Exterior Features

  • Fencing: Block
  • Exterior Features: Patio
  • Lot Features: Dirt Back, Gravel/Stone Front
  • Pool Features: None
  • Pool Private: No
  • Disclosures: Agency Discl Req, Seller Discl Avail
  • Construction Type: Painted, Stucco, Frame - Wood
  • Roof: Built-Up
  • Construction:Frame - Wood: Yes
  • Exterior Features:Patio: Yes

Garage/Parking

  • Total Covered Spaces: 2.0
  • Carport Spaces: 2.0

Utilities

  • Cooling: Refrigeration, Ceiling Fan(s)
  • Heating: Electric
  • Water Source: City Water
  • Heating:Electric: Yes

Condo/Co-op/Association

  • Community Features: Community Pool
  • Amenities: Management, Rental OK (See Rmks)
  • Association Fee: 215.0
  • Association Fee Frequency: Monthly
  • Association: Yes

Association/Amenities

  • Association Fees:HOA YN2: Y
  • Association Fees:HOA Paid Frequency: Monthly
  • Association Fee Incl:Common Area Maint3: Yes
  • Association Fee Incl:Exterior Mnt of Unit: Yes

Fee Information

  • Association Fee Includes: Maintenance Grounds, Maintenance Exterior

Schools

  • Elementary School: Monte Vista Elementary School
  • Junior High Dist: Phoenix Union High School District
  • Middle Or Junior School: Creighton Elementary School

Lot Info

  • Lot Size Sq Ft: 1956.0
  • Parcel #: 127-20-097
  • ResoLotSizeUnits: SquareFeet

Building Info

  • Builder Name: Unknown

Tax Info

  • Tax Annual Amount: 1128.0
  • Tax Book Number: 127.00
  • Tax Lot: 2
  • Tax Map Number: 20.00

Ownership History

We collect this data history from publicly available records. To have your information removed, we recommend requesting removal directly through your county’s website.

Date Name Owned For Owner Type

Purchase Details

Closed on
Jul 14, 2017
Sold by
Bought by
Current Estimated Value
$388,514

Purchase Details

Listed on
Feb 8, 2012
Closed on
Apr 13, 2012
Sold by
Bought by
Seller's Agent
Jacquelyn Buczko
Realty ONE Group
Buyer's Agent
M Simon
Delex Realty
List Price
$59,000
Sold Price
$59,000

Home Financials for this Owner

Home Financials are based on the most recent Mortgage that was taken out on this home.
Avg. Annual Appreciation
14.12%

Purchase Details

Closed on
Jan 19, 2011
Sold by
Bought by

Purchase Details

Closed on
Aug 9, 2010
Sold by
Bought by

Purchase Details

Closed on
Jun 26, 2007
Sold by
Bought by

Home Financials for this Owner

Home Financials are based on the most recent Mortgage that was taken out on this home.
Original Mortgage
$33,000
Interest Rate
0.0666%
Mortgage Type
Credit Line Revolving

Purchase Details

Closed on
Sep 23, 2004
Sold by
Bought by

Home Financials for this Owner

Home Financials are based on the most recent Mortgage that was taken out on this home.
Original Mortgage
$99,800
Interest Rate
0.0625%
Mortgage Type
New Conventional

Purchase Details

Closed on
Jul 17, 2002
Sold by
Bought by

Home Financials for this Owner

Home Financials are based on the most recent Mortgage that was taken out on this home.
Original Mortgage
$101,455
Interest Rate
0.0537%
Mortgage Type
New Conventional

Purchase Details

Closed on
Jan 12, 2000
Sold by
Bought by

Purchase Details

Closed on
Apr 19, 1996
Sold by
Bought by
Source: Public Records
Create a Home Valuation Report for This Property
The Home Valuation Report is an in-depth analysis detailing your home's value as well as a comparison with similar homes in the area

Home Values in the Area

Source: Public Records

Average Home Value in this Area


Source: Public Records

Purchase History

We collect this data history from publicly available records. To have your information removed, we recommend requesting removal directly through your county’s website.

Date Buyer Sale Price Title Company
$115,000 First Arizona Title Agency L
$59,000 First Arizona Title Agency
$49,900 Great American Title Agency
$80,000 Great American Title Agency
-- Title Guaranty Agency Az Inc
$124,750 Transnation Title
$98,500 Capital Title Agency Inc
$84,500 First American Title
$51,000 Fiesta Title & Escrow Agency
Source: Public Records

Mortgage History

We collect this data history from publicly available records. To have your information removed, we recommend requesting removal directly through your county’s website.

Date Status Borrower Loan Amount
Previous Owner $33,000
Previous Owner $162,000
Previous Owner $99,800
Previous Owner $101,455
Source: Public Records

Property History

We collect this data history from publicly available records. To have your information removed, we recommend requesting removal directly through your county’s website.

Date Event Price List to Sale Price per Sq Ft
04/23/2012 04/23/12 Sold $59,000 0.0% $46 / Sq Ft
03/24/2012 03/24/12 Pending -- -- --
03/22/2012 03/22/12 For Sale $59,000 0.0% $46 / Sq Ft
02/22/2012 02/22/12 Pending -- -- --
02/08/2012 02/08/12 For Sale $59,000 -- $46 / Sq Ft
Source: Arizona Regional Multiple Listing Service (ARMLS)

Tax History

We collect this data history from publicly available records. To have your information removed, we recommend requesting removal directly through your county’s website.

Year Tax Paid Tax Assessment Tax Assessment Total Assessment is a certain percentage of the fair market value that is determined by local assessors to be the total taxable value of land and additions on the property. Land Improvement
2025 $871 $6,448
2024 $732 $6,141
2023 $732 $28,260 $5,650 $22,610
2022 $701 $20,450 $4,090 $16,360
2021 $727 $18,680 $3,730 $14,950
2020 $708 $15,260 $3,050 $12,210
2019 $704 $14,650 $2,930 $11,720
2018 $689 $12,110 $2,420 $9,690
2017 $661 $8,820 $1,760 $7,060
2016 $633 $8,120 $1,620 $6,500
2015 $591 $6,030 $1,200 $4,830
Source: Public Records

Agents Affiliated with this Home

  • Section Image
  • Section Image
  • Section Image
See All Agents

Map

Source: Arizona Regional Multiple Listing Service (ARMLS)

MLS Number: 4714055

Arizona Regional Multiple Listing Service (ARMLS)

APN: 127-20-097

Your Personal Tour Guide

Ask me questions while you tour the home.