
Todd Stengel
Morgan Taylor Realty
(623) 439-8647
135 Total Sales
1 in Camelback East Village
$675,000 Price
Estimated Value: $377,209
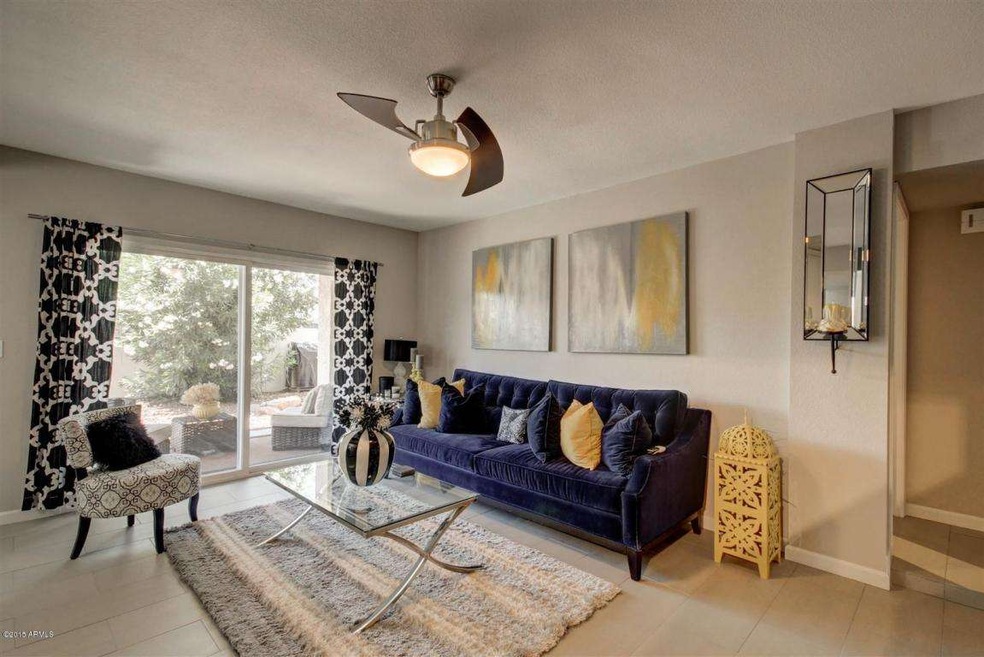
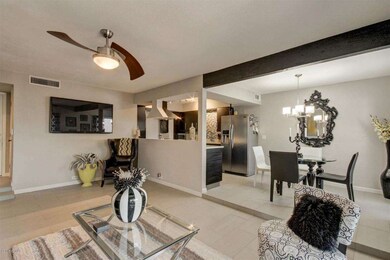
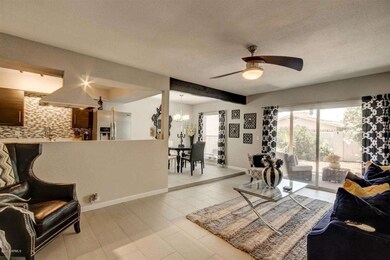
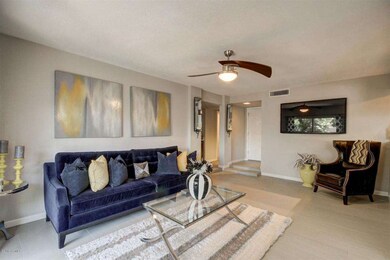
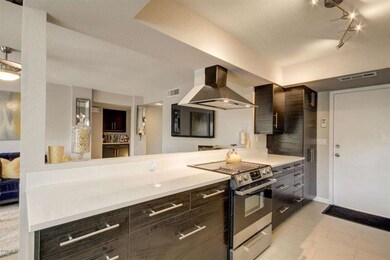
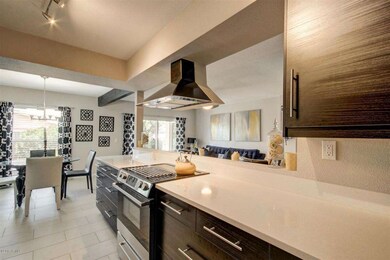
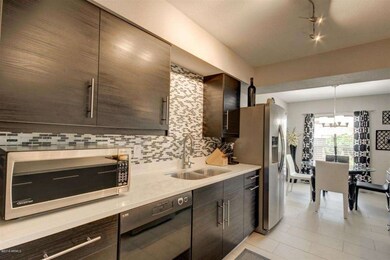
BEAUTIFULLY REMODELED modern 2 bed 2 bath townhome near the desirable Arcadia area in the heart of Camelback East. Updated 12''x 24'' modern porcelain floor tile throughout. Spacious great room has contemporary light fixtures and an abundance of natural light shining through the new sliding glass doors and windows. Designer kitchen with new dark wood cabinets, quartz counter tops, decorative backsplash, stainless steel appliances: refrigerator, dishwasher, and range. Large bedrooms with new carpet and windows. Updated bathrooms with subway tiled walk-in showers, complete with brushed nickel fixtures. Linen closet in hall for plenty of storage or a bar area. Covered patio overlooks professionally designed desert landscaping maintained by electronic drip system. The 2 car garage means your car can beat the heat, the new energy efficient heat pump means you can stay cool on the inside. Go for a dip in the community pool, or try any of the amazing restaurants within a few minutes - The Vig, Postino, LGO, Essence Bakery, and more! Come check it out!
Last Agent to Sell the Property
Keller Williams Realty Sonoran Living License #SA650994000 Listed on: 06/20/2015
Last Buyer's Agent
Berkshire Hathaway HomeServices Arizona Properties License #SA648367000
We collect this data history from publicly available records. To have your information removed, we recommend requesting removal directly through your county’s website.
Todd Stengel
Morgan Taylor Realty
(623) 439-8647
135 Total Sales
1 in Camelback East Village
$675,000 Price
Ben Koerner
Fathom Realty Elite
(623) 257-8749
146 Total Sales
3 in Camelback East Village
$485K - $1.3M Price Range
Shane Peck
HomeSmart
(855) 561-0549
43 Total Sales
1 in Camelback East Village
$1,699,900 Price
Marlene Reyes-burgess
Keller Williams, Professional Partners
(844) 941-1058
112 Total Sales
2 in Camelback East Village
$390K - $520K Price Range
Lilly Keating
eXp Realty
(480) 741-1458
119 Total Sales
3 in Camelback East Village
$126K - $569K Price Range
Christine Gioia
Coldwell Banker Realty
(855) 944-0050
48 Total Sales
6 in Camelback East Village
$235K - $675K Price Range
We collect this data history from publicly available records. To have your information removed, we recommend requesting removal directly through your county’s website.
| Date | Buyer | Sale Price | Title Company |
|---|---|---|---|
| -- | Title365 | ||
| Shalen Barry R | $175,000 | Equity Title Agency Inc | |
| Clore Jarred Andrew | $120,000 | Clear Title Agency Of Arizon | |
| Blythe Investments Llc | $69,100 | None Available | |
| Ryan David | $136,000 | Chicago Title Insurance Co | |
| Korbelik John F | $77,000 | Capital Title Agency Inc | |
| Johnson Carol J | $48,000 | Lawyers Title |
We collect this data history from publicly available records. To have your information removed, we recommend requesting removal directly through your county’s website.
| Date | Status | Borrower | Loan Amount |
|---|---|---|---|
| Open | $190,762 | ||
| Closed | Shalen Barry R | $131,250 | |
| Previous Owner | Clore Jarred Andrew | $114,000 | |
| Previous Owner | Ryan David | $108,800 | |
| Previous Owner | Korbelik John F | $61,600 |
We collect this data history from publicly available records. To have your information removed, we recommend requesting removal directly through your county’s website.
| Year | Tax Paid | Tax Assessment Tax Assessment Total Assessment is a certain percentage of the fair market value that is determined by local assessors to be the total taxable value of land and additions on the property. | Land | Improvement |
|---|---|---|---|---|
| 2025 | $792 | $5,867 | ||
| 2024 | $754 | $5,587 | ||
| 2023 | $754 | $25,650 | $5,130 | $20,520 |
| 2022 | $637 | $18,520 | $3,700 | $14,820 |
| 2021 | $661 | $16,900 | $3,380 | $13,520 |
| 2020 | $644 | $13,800 | $2,760 | $11,040 |
| 2019 | $641 | $13,150 | $2,630 | $10,520 |
| 2018 | $627 | $11,450 | $2,290 | $9,160 |
| 2017 | $601 | $8,350 | $1,670 | $6,680 |
| 2016 | $576 | $7,720 | $1,540 | $6,180 |
| 2015 | $537 | $5,630 | $1,120 | $4,510 |
Seller's Agent in 2015
Jenn Kabitzke
Keller Williams Realty Sonoran Living
(480) 677-9143
3 in this area
40 Total Sales
EF
Seller Co-Listing Agent in 2015
Edyi Fawcett-Nickola
Real Broker
(602) 329-0202
1 in this area
106 Total Sales
Buyer's Agent in 2015
Thomas Noga
Berkshire Hathaway HomeServices Arizona Properties
(602) 561-1941
6 in this area
12 Total Sales
JB
Seller's Agent in 2013
Joe Best
Gentry Real Estate
(480) 229-3124
20 Total Sales
Seller Co-Listing Agent in 2013
Andrea Merican
My Home Group Real Estate
(602) 430-7360
5 Total Sales
CH
Buyer's Agent in 2013
Candice Hudson
Sonoran Fine Properties
Source: Arizona Regional Multiple Listing Service (ARMLS)
MLS Number: 5296730
APN: 127-20-098
Disclaimer: Certain information contained herein is derived from information provided by parties other than Homes.com. All information provided is deemed reliable, but is not guaranteed to be accurate and should be independently verified.
All information should be verified by the recipient and none is guaranteed as accurate by ARMLS
Listing Information presented by local MLS brokerage: Ten-X, local REALTOR®- Arlene Richardson - (888)-952-6393
Ask me questions while you tour the home.