
Susan Nevel
A.Z. & Associates
(623) 323-1803
111 Total Sales
1 in Camelback East Village
$335,000 Price


Estimated Value: $434,000 - $441,000
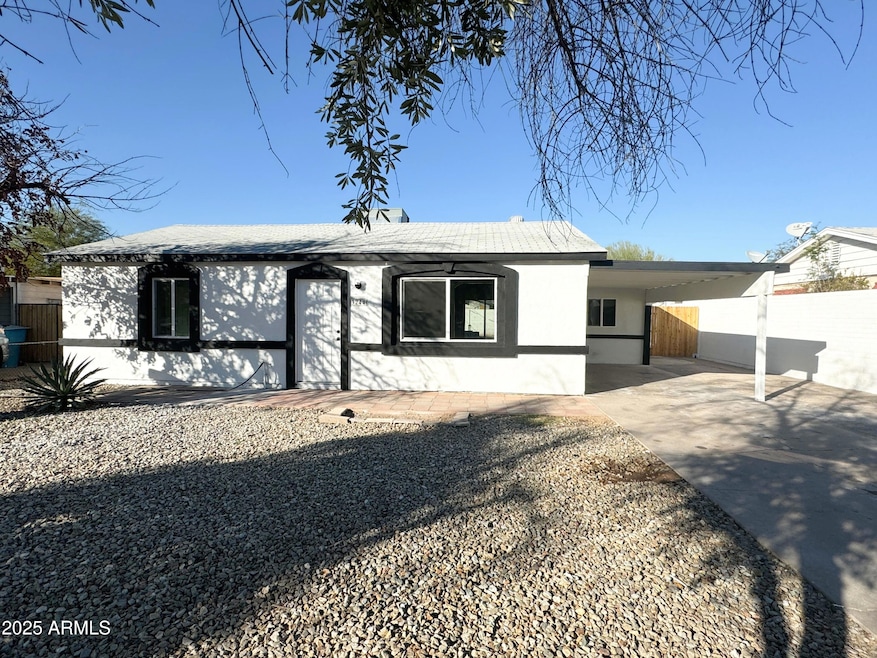
No Application Fees. Beautifully remodeled 3 bedroom, 2 bathroom single level Phoenix home with modern finishes throughout. This home features wood laminate flooring in all living and high traffic areas with no carpeting, neutral paint, upgraded fixtures, ceiling fans in each room and great natural lighting. The open living room continues into the dining area and remodeled kitchen which includes updated cabinets, newer countertops and all appliances. Both bathrooms have been fully updated with new vanities, tiled flooring and upgraded tiled showers. The large primary suite offers excellent space and its own private bath. Private backyard with easy to maintain desert landscaping and covered patio. Carport and driveway parking provide convenient on-site parking and storage. Centrally located near Arcadia, Biltmore and Downtown Phoenix with quick access to Loop 202, I-10 and the SR-51 freeways. Close to Los Olivos Park, local coffee shops, restaurants, shopping and everyday services with easy access to Phoenix Sky Harbor Airport. All Denali Real Estate residents are automatically enrolled in the Resident Benefits Package (RBP) for $55.00/month which includes Renter's Liability Insurance, Credit Building to help boost the resident's credit scores with timely rent payments, up to $1M Identity Theft Protection, HVAC air filter delivery (for applicable properties), our best-in-class resident rewards program, and much more!
Last Agent to Rent the Property
Denali Real Estate, LLC License #BR706822000 Listed on: 11/11/2025
We collect this data history from publicly available records. To have your information removed, we recommend requesting removal directly through your county’s website.
Susan Nevel
A.Z. & Associates
(623) 323-1803
111 Total Sales
1 in Camelback East Village
$335,000 Price
Dana B. Avellar
DeLex Realty
(623) 304-4018
17 Total Sales
3 in Camelback East Village
$515K - $1.5M Price Range
Dena Greenawalt
RE/MAX Fine Properties
(623) 263-8553
76 Total Sales
2 in Camelback East Village
$420K - $550K Price Range
Ed Drummond
Capstone Realty Professionals
(480) 680-7809
94 Total Sales
10 in Camelback East Village
$185K - $950K Price Range
Julie Goldammer
DF
(623) 432-0820
23 Total Sales
2 in Camelback East Village
$406K - $510K Price Range
David Mendel
eXp Realty
(888) 586-2019
89 Total Sales
3 in Camelback East Village
$395K - $765K Price Range
We collect this data history from publicly available records. To have your information removed, we recommend requesting removal directly through your county’s website.
| Date | Buyer | Sale Price | Title Company |
|---|---|---|---|
| -- | None Listed On Document | ||
| Robbins Investments Llc | $293,000 | Navi Title Agency | |
| Tutokey Moreno Teresa | $200,000 | Lawyers Title Of Arizona Inc | |
| Tutokey Moreno Teresa | -- | Lawyers Title Of Arizona Inc | |
| Pro Homes Rentals Llc | -- | None Available | |
| Pro Homes Llc | $48,300 | Stewart Title & Trust Of Pho | |
| Federal National Mortgage Association | $193,280 | First American Title | |
| Gamboa Maria | -- | First American Title Insuran | |
| Gamboa Guillermo | -- | First Financial Title Agency | |
| Gamboa Maria | -- | First Financial Title Agency | |
| Gamboa Guillermo Moncada | $58,500 | Stewart Title & Trust | |
| Basar Edward G | $48,435 | Stewart Title & Trust |
We collect this data history from publicly available records. To have your information removed, we recommend requesting removal directly through your county’s website.
| Date | Status | Borrower | Loan Amount |
|---|---|---|---|
| Open | $298,000 | ||
| Previous Owner | Robbins Investments Llc | $288,000 | |
| Previous Owner | Tutokey-Moreno Teresa | $7,350 | |
| Previous Owner | Tutokey-Moreno Teresa | $35,020 | |
| Previous Owner | Tutokey Moreno Teresa | $188,376 | |
| Previous Owner | Tutokey Moreno Teresa | $185,576 | |
| Previous Owner | Pro Homes Llc | $60,000 | |
| Previous Owner | Gamboa Maria | $218,100 | |
| Previous Owner | Gamboa Guillermo | $128,500 | |
| Previous Owner | Gamboa Maria | $42,000 |
We collect this data history from publicly available records. To have your information removed, we recommend requesting removal directly through your county’s website.
| Date | Event | Price | List to Sale | Price per Sq Ft |
|---|---|---|---|---|
| 02/27/2026 02/27/26 | Rented | $2,095 | 0.0% | -- |
| 02/23/2026 02/23/26 | Under Contract | -- | -- | -- |
| 02/06/2026 02/06/26 | Price Changed | $2,095 | -2.3% | $1 / Sq Ft |
| 02/02/2026 02/02/26 | Price Changed | $2,145 | -2.3% | $1 / Sq Ft |
| 11/11/2025 11/11/25 | For Rent | $2,195 | -- | -- |
We collect this data history from publicly available records. To have your information removed, we recommend requesting removal directly through your county’s website.
| Year | Tax Paid | Tax Assessment Tax Assessment Total Assessment is a certain percentage of the fair market value that is determined by local assessors to be the total taxable value of land and additions on the property. | Land | Improvement |
|---|---|---|---|---|
| 2025 | $1,362 | $10,084 | ||
| 2024 | $1,145 | $9,604 | ||
| 2023 | $1,145 | $32,820 | $6,560 | $26,260 |
| 2022 | $1,096 | $24,370 | $4,870 | $19,500 |
| 2021 | $1,137 | $24,230 | $4,840 | $19,390 |
| 2020 | $1,107 | $21,750 | $4,350 | $17,400 |
| 2019 | $1,101 | $19,250 | $3,850 | $15,400 |
| 2018 | $1,077 | $14,110 | $2,820 | $11,290 |
| 2017 | $1,163 | $12,880 | $2,570 | $10,310 |
| 2016 | $1,118 | $12,100 | $2,420 | $9,680 |
| 2015 | $1,040 | $9,150 | $1,830 | $7,320 |
Landlord's Agent in 2026
Brad Smith
Denali Real Estate, LLC
(651) 755-5232
15 Total Sales
MV
Tenant's Agent in 2026
Michael Van Vleck
Denali Real Estate, LLC
33 Total Sales
Source: Arizona Regional Multiple Listing Service (ARMLS)
MLS Number: 6945873
APN: 120-05-004
Disclaimer: Certain information contained herein is derived from information provided by parties other than Homes.com. All information provided is deemed reliable, but is not guaranteed to be accurate and should be independently verified.
All information should be verified by the recipient and none is guaranteed as accurate by ARMLS
Listing Information presented by local MLS brokerage: Ten-X, local REALTOR®- Arlene Richardson - (888)-952-6393
Ask me questions while you tour the home.