
Meghan Dwyer
Responds Quickly
Irongate Inc.
(937) 458-5829
191 Total Sales
2 in Waynesville
$135K - $315K Price Range
Estimated Value: $698,773
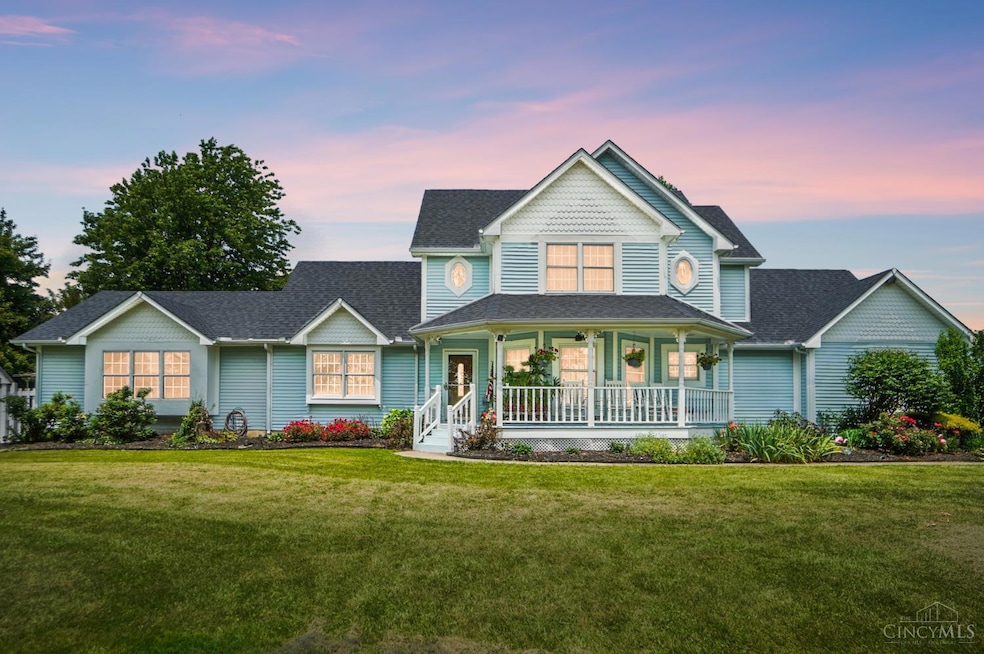
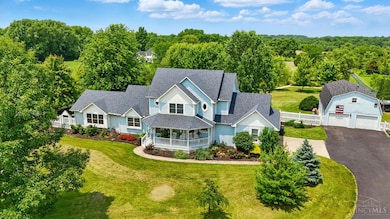
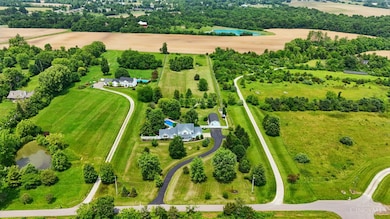
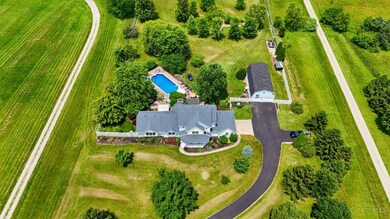
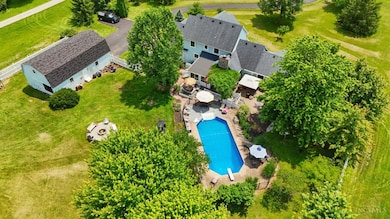
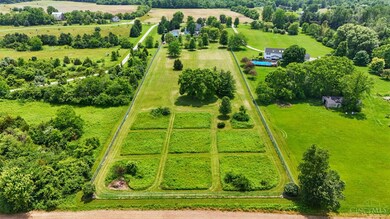
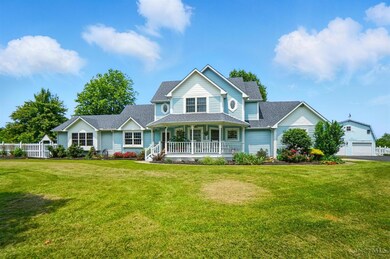
Enjoy peaceful country living in this stunning 4-bdrm, 3.5-bath Victorian situated on 4.93 level acres-4 acres fully fenced with a 6-foot fence. The outdoor oasis features an 8.5-ft deep saltwater inground pool, firepit, Trex deck w/pergola & patioperfect for entertaining or relaxing under the stars. Car enthusiasts or hobbyists will love the 25'x44' outbuilding w/2nd floor, 2-car attached garage & oversized driveway. Inside, you'll find timeless charm & modern conveniences including natural woodwork, hrdwd & laminate flrs, granite countertops, vaulted ceilings & gas fireplace. The1st-floor primary suite offers an adjoining bath & walk-out access, while the finished LL includes a rec room & a flex space. Additional highlights: study, 4-seasons room off the kitchen w/ backyard access, geo-thermal heating, whole house generator, sump pump, radon system & 1st-floor laundry. Located with convenient access to both Cincinnati & Dayton, this is the perfect blend of comfort, space, & serenity
Last Agent to Sell the Property
Coldwell Banker Realty License #2004015334 Listed on: 06/13/2025
Last Buyer's Agent
Joseph Burtson
eXp Realty License #2019007133
We collect this data history from publicly available records. To have your information removed, we recommend requesting removal directly through your county’s website.
Meghan Dwyer
Irongate Inc.
(937) 458-5829
191 Total Sales
2 in Waynesville
$135K - $315K Price Range
JD
Jesse Doyle
Streetlight Realty LLC
(937) 240-5134
91 Total Sales
1 in Waynesville
$209,000 Price
Kiley Johnson
Coldwell Banker Heritage
(513) 655-2230
86 Total Sales
4 in Waynesville
$300K - $500K Price Range
Regina Miller
Coldwell Banker Heritage
(937) 918-7336
189 Total Sales
1 in Waynesville
$210,000 Price
Alex Wagner
Coldwell Banker Realty
(513) 854-1091
251 Total Sales
1 in Waynesville
$355,000 Price
Mandy Wilson
eXp Realty
(937) 729-3230
248 Total Sales
1 in Waynesville
$300,000 Price
We collect this data history from publicly available records. To have your information removed, we recommend requesting removal directly through your county’s website.
| Date | Buyer | Sale Price | Title Company |
|---|---|---|---|
| $675,000 | None Listed On Document | ||
| -- | Cincinnatus Title | ||
| $265,000 | Rtc Title Llc |
We collect this data history from publicly available records. To have your information removed, we recommend requesting removal directly through your county’s website.
| Date | Status | Borrower | Loan Amount |
|---|---|---|---|
| Open | $697,275 | ||
| Previous Owner | $400,000 | ||
| Previous Owner | $193,500 | ||
| Previous Owner | $212,000 |
We collect this data history from publicly available records. To have your information removed, we recommend requesting removal directly through your county’s website.
| Date | Event | Price | List to Sale | Price per Sq Ft |
|---|---|---|---|---|
| 09/03/2025 09/03/25 | Sold | $675,000 | 0.0% | $186 / Sq Ft |
| 07/06/2025 07/06/25 | Pending | -- | -- | -- |
| 06/23/2025 06/23/25 | For Sale | $675,000 | 0.0% | $186 / Sq Ft |
| 06/13/2025 06/13/25 | Pending | -- | -- | -- |
| 06/13/2025 06/13/25 | For Sale | $675,000 | -- | $186 / Sq Ft |
We collect this data history from publicly available records. To have your information removed, we recommend requesting removal directly through your county’s website.
| Year | Tax Paid | Tax Assessment Tax Assessment Total Assessment is a certain percentage of the fair market value that is determined by local assessors to be the total taxable value of land and additions on the property. | Land | Improvement |
|---|---|---|---|---|
| 2025 | $6,467 | $193,490 | $52,870 | $140,620 |
| 2024 | $6,467 | $171,040 | $52,870 | $118,170 |
| 2023 | $5,984 | $139,730 | $33,260 | $106,470 |
| 2022 | $5,851 | $139,731 | $33,261 | $106,470 |
| 2021 | $5,495 | $137,011 | $33,261 | $103,751 |
| 2020 | $5,100 | $111,391 | $27,041 | $84,350 |
| 2019 | $5,102 | $111,391 | $27,041 | $84,350 |
| 2018 | $5,104 | $111,391 | $27,041 | $84,350 |
| 2017 | $4,877 | $100,258 | $23,503 | $76,755 |
| 2016 | $4,552 | $100,258 | $23,503 | $76,755 |
| 2015 | $4,559 | $100,258 | $23,503 | $76,755 |
| 2014 | $4,169 | $88,070 | $22,460 | $65,610 |
| 2013 | $3,810 | $95,530 | $24,280 | $71,250 |
Seller's Agent in 2025
Patrick Cagney
Coldwell Banker Realty
(513) 319-7312
389 Total Sales
Seller Co-Listing Agent in 2025
Maura Cagney-Tipton
Coldwell Banker Realty
(513) 720-1411
347 Total Sales
J
Buyer's Agent in 2025
Joseph Burtson
eXp Realty
Source: MLS of Greater Cincinnati (CincyMLS)
MLS Number: 1844200
APN: 09-15-300-007
Disclaimer: Certain information contained herein is derived from information provided by parties other than Homes.com. All information provided is deemed reliable, but is not guaranteed to be accurate and should be independently verified.
The data relating to real estate for sale on this website comes in part from the Broker Reciprocity programs of the MLS of Greater Cincinnati, Inc.. Those listings held by brokerage firms other than Ten-X are marked with the Broker Reciprocity logo and house icon. The properties displayed may not be all of the properties available through Broker Reciprocity.
IDX information is provided exclusively for personal, non-commercial use, and may not be used for any purpose other than to identify prospective properties consumers may be interested in purchasing.
Information is deemed reliable but not guaranteed.
Ten-X does not display the entire Cincinnati MLS Broker Reciprocity™ database on this web site. The listings of some real estate brokerage firms have been excluded.
Copyright 2026, MLS of Greater Cincinnati, Inc. All rights reserved
Ask me questions while you tour the home.