
Mikey Bowler
Compass Uptown-Maple St
(504) 323-7797
59 Total Sales
6 in Luling
$470K - $570K Price Range
Estimated Value: $257,000 - $267,000
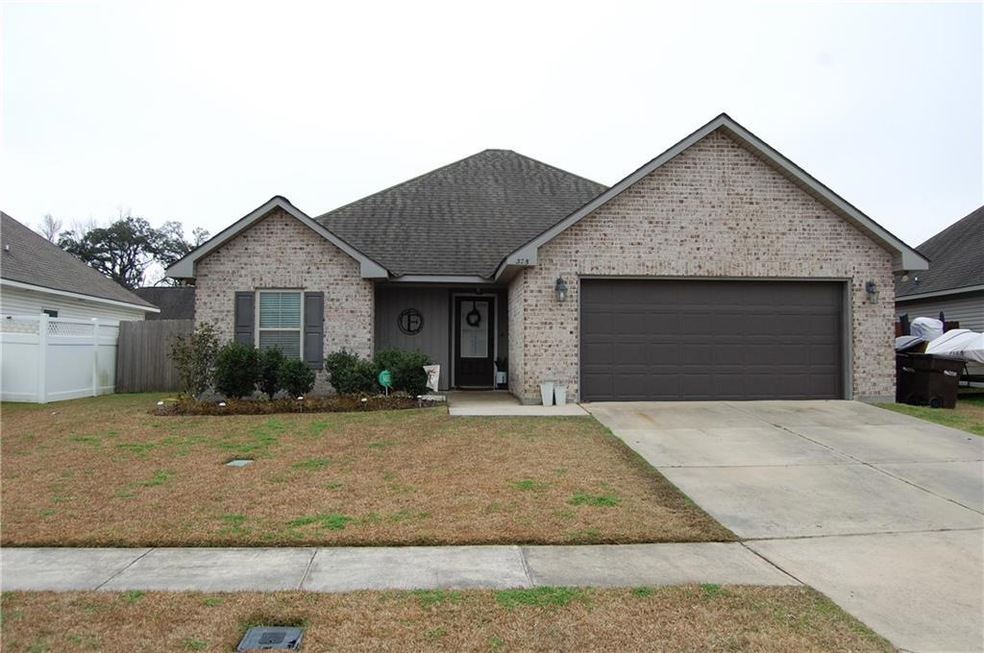
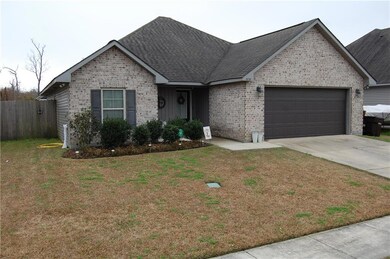
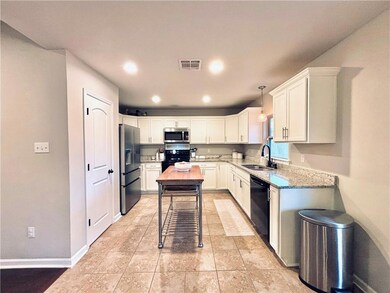
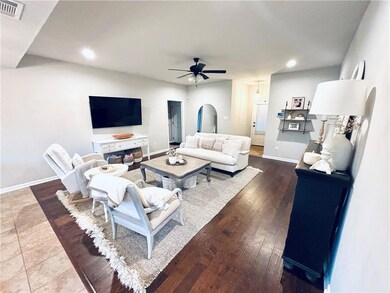
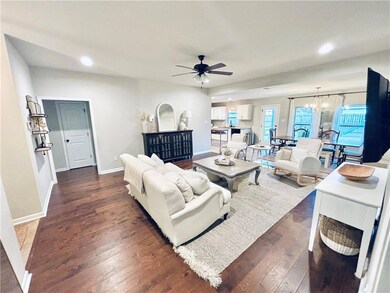
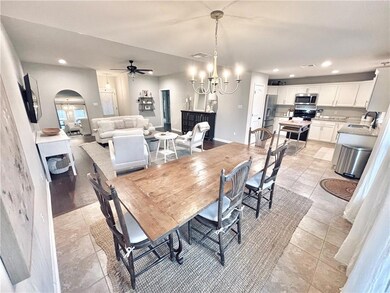
THIS CHARMING, LIKE NEW, 3 BED 2 BATH HOME FEATURES OPEN FLOOR, WHITE CABINETS, GRANITE COUNTERS TOPS THROUGHOUT, WALK IN CLOSETS WITH BUILT-INS AND TWO CAR GARAGE. ENJOY YOUR PRIVACY WITH A FENCED BACK YARD WITH COVERED CONCRETE PATIO AND TREEHOUSE. A MUST SEE!!!
Last Agent to Sell the Property
United Real Estate Partners LLC License #000052495 Listed on: 01/27/2025
We collect this data history from publicly available records. To have your information removed, we recommend requesting removal directly through your county’s website.
Mikey Bowler
Compass Uptown-Maple St
(504) 323-7797
59 Total Sales
6 in Luling
$470K - $570K Price Range
Rhonda Lacoste
United Real Estate Partners LLC
(504) 527-4121
47 Total Sales
3 in Luling
$237,000 Price Range
Stephanie Henne
Crescent Sotheby's International Realty
(504) 285-5325
115 Total Sales
3 in Luling
$365,000 Price Range
Amanda Miller
Amanda Miller Realty, LLC
(504) 608-3761
1,214 Total Sales
3 in Luling
$406,000 Price Range
Stephanie Morris
MS Realty, LLC
(504) 285-2461
50 Total Sales
3 in Luling
$435,000 Price Range
Regina Allemand
Compass Destrehan
(504) 547-6822
92 Total Sales
131 in Luling
$35K - $644K Price Range
We collect this data history from publicly available records. To have your information removed, we recommend requesting removal directly through your county’s website.
| Date | Buyer | Sale Price | Title Company |
|---|---|---|---|
| $249,000 | Arena Title | ||
| $250,000 | None Available | ||
| $182,440 | Dsld Title |
We collect this data history from publicly available records. To have your information removed, we recommend requesting removal directly through your county’s website.
| Date | Status | Borrower | Loan Amount |
|---|---|---|---|
| Open | $237,000 | ||
| Previous Owner | $245,471 | ||
| Previous Owner | $179,134 |
We collect this data history from publicly available records. To have your information removed, we recommend requesting removal directly through your county’s website.
| Date | Event | Price | List to Sale | Price per Sq Ft | Prior Sale |
|---|---|---|---|---|---|
| 03/21/2025 03/21/25 | Sold | -- | -- | -- | |
| 02/24/2025 02/24/25 | Pending | -- | -- | -- | |
| 01/27/2025 01/27/25 | For Sale | $265,000 | +10.4% | $190 / Sq Ft | |
| 04/16/2021 04/16/21 | Sold | -- | -- | -- | View Prior Sale |
| 03/17/2021 03/17/21 | Pending | -- | -- | -- | |
| 02/26/2021 02/26/21 | For Sale | $240,000 | +31.6% | $172 / Sq Ft | |
| 01/18/2019 01/18/19 | Sold | -- | -- | -- | View Prior Sale |
| 12/19/2018 12/19/18 | Pending | -- | -- | -- | |
| 10/05/2018 10/05/18 | For Sale | $182,440 | -- | $131 / Sq Ft |
We collect this data history from publicly available records. To have your information removed, we recommend requesting removal directly through your county’s website.
| Year | Tax Paid | Tax Assessment Tax Assessment Total Assessment is a certain percentage of the fair market value that is determined by local assessors to be the total taxable value of land and additions on the property. | Land | Improvement |
|---|---|---|---|---|
| 2025 | $1,632 | $23,650 | $3,320 | $20,330 |
| 2024 | $1,632 | $23,650 | $3,320 | $20,330 |
| 2023 | $1,658 | $17,154 | $3,320 | $13,834 |
| 2022 | $2,006 | $17,154 | $3,320 | $13,834 |
| 2021 | $1,821 | $15,439 | $2,988 | $12,451 |
| 2020 | $2,027 | $17,154 | $3,320 | $13,834 |
| 2019 | $2,020 | $17,034 | $3,200 | $13,834 |
| 2018 | $377 | $3,200 | $3,200 | $0 |
Seller's Agent in 2025
Mark Brown
United Real Estate Partners LLC
(985) 373-3456
39 Total Sales
J
Buyer's Agent in 2025
JOYCELYN SIMMONS
CBTEC WEST BANK
(985) 713-3249
61 Total Sales
Seller's Agent in 2021
CHANDRA WHITE-EVANS
Compass Destrehan
(504) 559-8100
15 Total Sales
J
Buyer's Agent in 2021
Jamie Munaco
Coldwell Banker TEC
(504) 952-4691
17 Total Sales
Seller's Agent in 2019
Saun Sullivan
Cicero Realty, LLC
(844) 767-2713
12,753 Total Sales
R
Buyer's Agent in 2019
REANDA PIERRE
KELLER WILLIAMS REALTY 504-207-2007
Source: ROAM MLS
MLS Number: 2484364
APN: 105800000009
Ask me questions while you tour the home.