
Matthew Laughman
Howard Hanna Real Estate Services-York
(717) 430-0728
39 Total Sales
4 in York Township
$180K - $300K Price Range


Estimated Value: $596,274 - $654,000
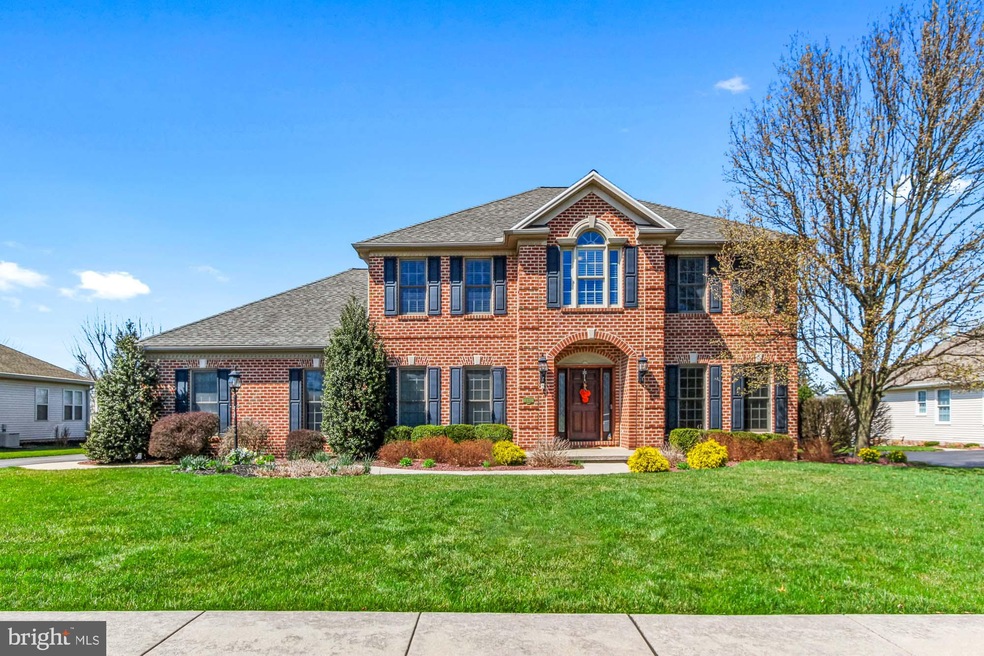
Featured on Parade of Homes this exquisite brick Col. boasts: Hardwood floors on 1st and 2nd floor. Open foyer w/ formal dining room and living room leads to a gourmet kitchen w/ granite countertops, large pantry, island and upgraded appliances. Primary bedroom with 2 walk in closets and updated primary bathroom. Entertain your guests on the large deck which leads to the stamped patio and well landscaped/meticulous yard with cherry blossom trees. A sports fanatics dream is in this finished basement w/ full bath, wet bar with dishwasher, wine cooler and refrigerator. Don't miss the tucked away wine and whisky closet. Space for your home gym and lots of storage. 3 car garage
Last Agent to Sell the Property
(717) 235-6911 cindyariosa@howardhanna.com Howard Hanna Real Estate Services-Shrewsbury License #AB069688 Listed on: 03/30/2021
Last Buyer's Agent
(717) 757-7811 john@CallJohnLinton.com Berkshire Hathaway HomeServices Homesale Realty License #RS154896A
We collect this data history from publicly available records. To have your information removed, we recommend requesting removal directly through your county’s website.
Matthew Laughman
Howard Hanna Real Estate Services-York
(717) 430-0728
39 Total Sales
4 in York Township
$180K - $300K Price Range
Vinny Steo
Your Home Sold Guaranteed Realty
(410) 267-4216
287 Total Sales
1 in York Township
$265,000 Price
Rick Shaffer
Berkshire Hathaway HomeServices Homesale Realty
(717) 687-2993
256 Total Sales
6 in York Township
$181K - $360K Price Range
William Savage
Keller Williams Legacy
(443) 543-8874
188 Total Sales
1 in York Township
$215,300 Price
Petula Yingling
Samson Properties
(717) 479-4916
140 Total Sales
1 in York Township
$295,000 Price
Debbie McLaughlin
Cummings & Co. Realtors
(717) 931-6222
69 Total Sales
2 in York Township
$200K - $250K Price Range
We collect this data history from publicly available records. To have your information removed, we recommend requesting removal directly through your county’s website.
| Date | Buyer | Sale Price | Title Company |
|---|---|---|---|
| $457,000 | None Available | ||
| Jones Kyle S | $362,500 | None Available | |
| France Douglas P | -- | -- | |
| France Douglas P | $254,900 | -- |
We collect this data history from publicly available records. To have your information removed, we recommend requesting removal directly through your county’s website.
| Date | Status | Borrower | Loan Amount |
|---|---|---|---|
| Open | $365,600 | ||
| Previous Owner | France Douglas P | $246,600 | |
| Previous Owner | France Douglas P | $203,900 |
We collect this data history from publicly available records. To have your information removed, we recommend requesting removal directly through your county’s website.
| Date | Event | Price | List to Sale | Price per Sq Ft | Prior Sale |
|---|---|---|---|---|---|
| 05/11/2021 05/11/21 | Sold | $457,000 | +7.5% | $113 / Sq Ft | |
| 04/01/2021 04/01/21 | Pending | -- | -- | -- | |
| 03/30/2021 03/30/21 | For Sale | $425,000 | +17.2% | $106 / Sq Ft | |
| 08/05/2016 08/05/16 | Sold | $362,500 | -9.4% | $90 / Sq Ft | View Prior Sale |
| 06/23/2016 06/23/16 | Pending | -- | -- | -- | |
| 01/06/2016 01/06/16 | For Sale | $399,900 | -- | $99 / Sq Ft |
We collect this data history from publicly available records. To have your information removed, we recommend requesting removal directly through your county’s website.
| Year | Tax Paid | Tax Assessment Tax Assessment Total Assessment is a certain percentage of the fair market value that is determined by local assessors to be the total taxable value of land and additions on the property. | Land | Improvement |
|---|---|---|---|---|
| 2026 | $10,848 | $308,050 | $57,840 | $250,210 |
| 2025 | $10,574 | $308,050 | $57,840 | $250,210 |
| 2024 | $10,420 | $308,050 | $57,840 | $250,210 |
| 2023 | $10,420 | $308,050 | $57,840 | $250,210 |
| 2022 | $10,079 | $308,050 | $57,840 | $250,210 |
| 2021 | $9,602 | $308,050 | $57,840 | $250,210 |
| 2020 | $9,602 | $308,050 | $57,840 | $250,210 |
| 2019 | $9,571 | $308,050 | $57,840 | $250,210 |
| 2018 | $9,506 | $308,050 | $57,840 | $250,210 |
| 2017 | $9,128 | $308,050 | $57,840 | $250,210 |
| 2016 | $0 | $308,050 | $57,840 | $250,210 |
| 2015 | -- | $308,050 | $57,840 | $250,210 |
| 2014 | -- | $308,050 | $57,840 | $250,210 |
Seller's Agent in 2021
Gina Baum
Howard Hanna
(443) 253-8322
328 Total Sales
JL
Buyer's Agent in 2021
John Linton
Berkshire Hathaway HomeServices Homesale Realty
(717) 880-1000
70 Total Sales
Source: Bright MLS
MLS Number: PAYK154760
APN: 54-000-03-0020.D0-00000
Disclaimer: Certain information contained herein is derived from information provided by parties other than Homes.com. All information provided is deemed reliable, but is not guaranteed to be accurate and should be independently verified.
The data relating to real estate for sale on this website appears in part through the BRIGHT Internet Data Exchange program, a voluntary cooperative exchange of property listing data between licensed real estate brokerage firms, and is provided by BRIGHT through a licensing agreement.
Listing information is from various brokers who participate in the Bright MLS IDX program and not all listings may be visible on the site.
The property information being provided on or through the website is for the personal, non-commercial use of consumers and such information may not be used for any purpose other than to identify prospective properties consumers may be interested in purchasing.
Some properties which appear for sale on the website may no longer be available because they are for instance, under contract, sold or are no longer being offered for sale.
Property information displayed is deemed reliable but is not guaranteed.
Copyright 2026 Bright MLS, Inc.
Ask me questions while you tour the home.