
Kurt Weishalla
Elevate Realty LLC
(320) 373-0511
155 Total Sales
1 in Blue Earth
$275,000 Price

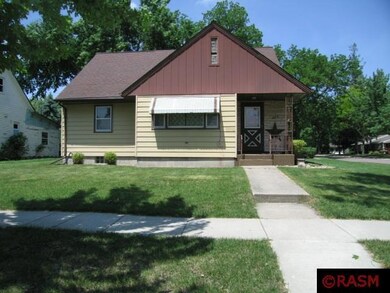
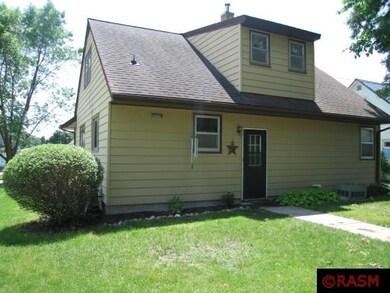
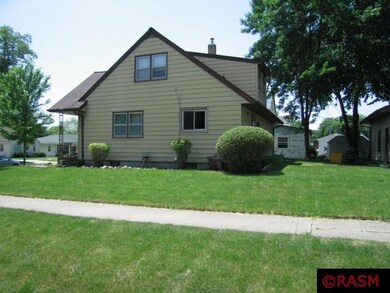
Estimated Value: $154,000 - $173,000
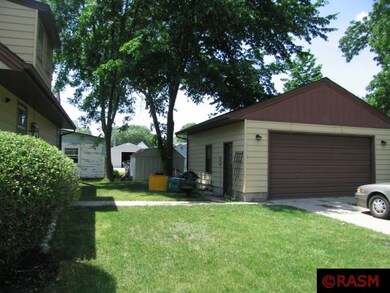
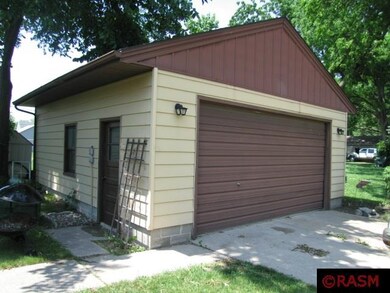
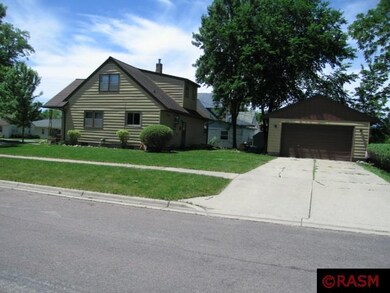
Conveniently located close to hospital and downtown, you will want to check out this 1-1/2 story 4-bedroom home with two on the main level and two upstairs. New carpet and paint just done in December get in and check it out! Basement has been tiled so it's ready to be finished off if needed. You need to get inside to view this home you'll be pleasantly surprised with all the living space.
We collect this data history from publicly available records. To have your information removed, we recommend requesting removal directly through your county’s website.
Kurt Weishalla
Elevate Realty LLC
(320) 373-0511
155 Total Sales
1 in Blue Earth
$275,000 Price
Joseph Clark
eXp Realty
(612) 294-0819
124 Total Sales
1 in Blue Earth
$106,000 Price
Karl Scherman
Keller Williams Classic Rlty NW
(763) 316-3157
81 Total Sales
1 in Blue Earth
$250,000 Price
Deborah Ogren
TRUE REAL ESTATE
(507) 428-4170
162 Total Sales
2 in Blue Earth
$389,000 Price Range
Dillon Dale
eXp Realty
(507) 528-7456
141 Total Sales
1 in Blue Earth
$125,000 Price
Judy Ness
HOMESTEAD REALTY, LLC
(507) 556-3571
108 Total Sales
14 in Blue Earth
$35K - $212K Price Range
We collect this data history from publicly available records. To have your information removed, we recommend requesting removal directly through your county’s website.
| Date | Buyer | Sale Price | Title Company |
|---|---|---|---|
| $72,000 | Title Resources Llc |
We collect this data history from publicly available records. To have your information removed, we recommend requesting removal directly through your county’s website.
| Date | Status | Borrower | Loan Amount |
|---|---|---|---|
| Open | $30,000 | ||
| Open | Petersen Kristin L | $76,800 | |
| Closed | Petersen Kristin L | $68,400 | |
| Previous Owner | Hagedorn Nicole R | $12,000 | |
| Previous Owner | Hagedorn Jason R | $11,790 |
We collect this data history from publicly available records. To have your information removed, we recommend requesting removal directly through your county’s website.
| Date | Event | Price | List to Sale | Price per Sq Ft |
|---|---|---|---|---|
| 03/30/2018 03/30/18 | Sold | $72,000 | -8.9% | $43 / Sq Ft |
| 02/20/2018 02/20/18 | Pending | -- | -- | -- |
| 12/15/2017 12/15/17 | For Sale | $79,000 | +9.7% | $47 / Sq Ft |
| 12/15/2017 12/15/17 | Off Market | $72,000 | -- | -- |
| 08/30/2017 08/30/17 | Price Changed | $79,000 | -3.7% | $47 / Sq Ft |
| 07/26/2017 07/26/17 | Price Changed | $82,000 | -2.4% | $49 / Sq Ft |
| 06/14/2017 06/14/17 | For Sale | $84,000 | -- | $50 / Sq Ft |
We collect this data history from publicly available records. To have your information removed, we recommend requesting removal directly through your county’s website.
| Year | Tax Paid | Tax Assessment Tax Assessment Total Assessment is a certain percentage of the fair market value that is determined by local assessors to be the total taxable value of land and additions on the property. | Land | Improvement |
|---|---|---|---|---|
| 2026 | $2,152 | $199,900 | $5,400 | $194,500 |
| 2025 | $1,746 | $170,500 | $23,100 | $147,400 |
| 2024 | $1,814 | $147,100 | $11,600 | $135,500 |
| 2023 | $1,262 | $144,400 | $7,200 | $137,200 |
| 2022 | $1,158 | $100,700 | $7,200 | $93,500 |
| 2021 | $1,114 | $88,900 | $3,300 | $85,600 |
| 2020 | $952 | $88,900 | $3,300 | $85,600 |
| 2019 | $908 | $85,700 | $2,800 | $82,900 |
| 2018 | $1,734 | $83,700 | $4,400 | $79,300 |
| 2017 | $1,700 | $87,700 | $4,400 | $83,300 |
| 2015 | $1,616 | $87,700 | $4,400 | $83,300 |
| 2013 | -- | $87,700 | $4,400 | $83,300 |
Seller's Agent in 2018
Wade Barslou
RE/MAX
(507) 525-0507
182 Total Sales
PH
Buyer's Agent in 2018
PATRICK HRUBY
Realty Executives
(507) 380-8982
39 Total Sales
Source: REALTOR® Association of Southern Minnesota
MLS Number: 7014939
APN: 21.693.1680
Disclaimer: Certain information contained herein is derived from information provided by parties other than Homes.com. All information provided is deemed reliable, but is not guaranteed to be accurate and should be independently verified.
IDX information is provided exclusively for personal, non-commercial use, and may not be used for any purpose other than to identify prospective properties consumers may be interested in purchasing. Information is deemed reliable but not guaranteed.
Ask me questions while you tour the home.