
Robin Garland
Coldwell Banker Select Real Estate
(530) 309-1266
80 Total Sales
6 in Central Davis
$460K - $1.2M Price Range
Estimated Value: $689,164
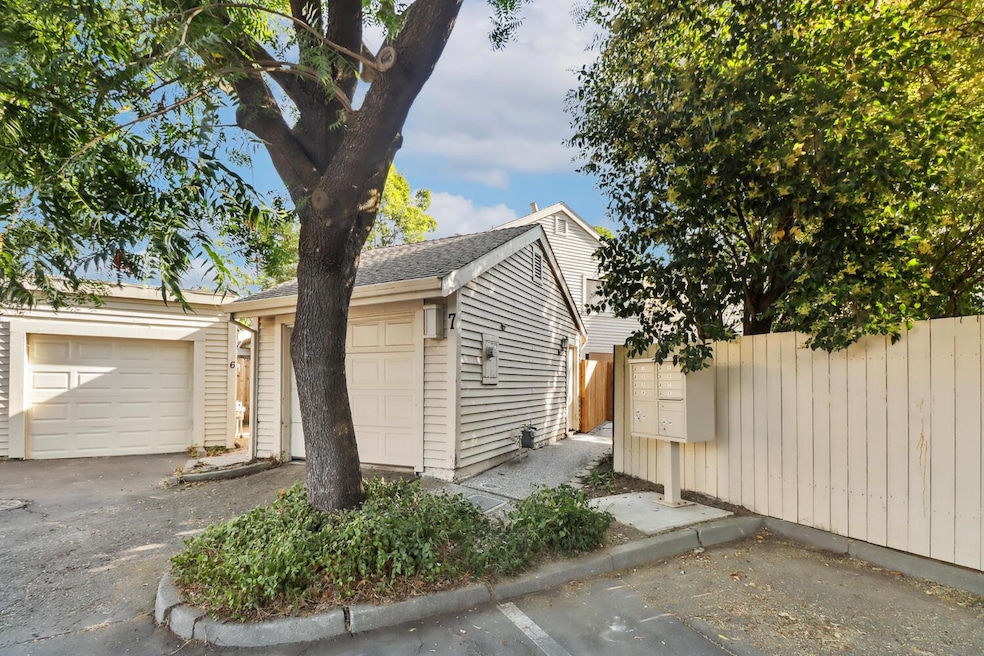
Walk to everything from this centrally located, two-story townhome in the heart of Davis. Just minutes from UC Davis and downtown, this 3-bedroom, 2-bathroom home is perfect for students, professionals, or families. The bright, spacious floor plan includes a convenient downstairs bedroom and full bathroom. Enjoy generously sized bedrooms, a private detached 1-car garage, in-unit laundry, and a patio for outdoor enjoyment. This prime location offers unparalleled walkability to UC Davis, shopping, restaurants, and public transportation. Not in an HOA and not a condo. Property is being sold in as-is condition.
Last Agent to Sell the Property
Coldwell Banker Select Real Estate License #00759230 Listed on: 07/18/2025
Last Buyer's Agent
Amy Humphrey
BAREIS Co-Op Key Office License #02143809
We collect this data history from publicly available records. To have your information removed, we recommend requesting removal directly through your county’s website.
Robin Garland
Coldwell Banker Select Real Estate
(530) 309-1266
80 Total Sales
6 in Central Davis
$460K - $1.2M Price Range
Maria West
RE/MAX Gold Davis
(530) 309-0579
33 Total Sales
2 in Central Davis
$890K - $915K Price Range
Susan Gao
Compass
(628) 250-4678
58 Total Sales
1 in Central Davis
$485,000 Price
Britt Wiseman
Coldwell Banker Realty
(279) 205-3133
114 Total Sales
1 in Central Davis
$368,500 Price
Raquel Perez-McDonald
Coldwell Banker Select Real Estate
(530) 631-3037
149 Total Sales
20 in Central Davis
$526K - $1M Price Range
Frank Tadych
Nick Sadek Sotheby's International Realty
(612) 230-8845
24 Total Sales
3 in Central Davis
$888K - $1.2M Price Range
We collect this data history from publicly available records. To have your information removed, we recommend requesting removal directly through your county’s website.
| Date | Buyer | Sale Price | Title Company |
|---|---|---|---|
| $675,000 | Old Republic Title | ||
| Kelly Robert E | -- | Placer Title Company | |
| Robert E Kelly & Lee Ann Kelly Revocable | -- | Placer Title Company | |
| Kelly Robert E | -- | Fidelity Natl Title Co Of Ca | |
| Kelly Robert E | -- | Fidelity Natl Title Co Of Ca | |
| Kelly Robert E | -- | Fidelity National Title | |
| Kelly Robert E | -- | -- | |
| Kelly Robert E | -- | Placer Title Company | |
| Kelly Robert E | -- | -- |
We collect this data history from publicly available records. To have your information removed, we recommend requesting removal directly through your county’s website.
| Date | Status | Borrower | Loan Amount |
|---|---|---|---|
| Previous Owner | $280,000 | ||
| Previous Owner | Kelly Robert E | $206,000 | |
| Previous Owner | Kelly Robert E | $113,800 | |
| Previous Owner | Kelly Robert E | $113,800 | |
| Previous Owner | Kelly Robert E | $115,000 |
We collect this data history from publicly available records. To have your information removed, we recommend requesting removal directly through your county’s website.
| Date | Event | Price | List to Sale | Price per Sq Ft |
|---|---|---|---|---|
| 08/25/2025 08/25/25 | Sold | $675,000 | -2.9% | $397 / Sq Ft |
| 08/06/2025 08/06/25 | Pending | -- | -- | -- |
| 07/18/2025 07/18/25 | For Sale | $695,000 | -- | $409 / Sq Ft |
We collect this data history from publicly available records. To have your information removed, we recommend requesting removal directly through your county’s website.
| Year | Tax Paid | Tax Assessment Tax Assessment Total Assessment is a certain percentage of the fair market value that is determined by local assessors to be the total taxable value of land and additions on the property. | Land | Improvement |
|---|---|---|---|---|
| 2026 | $3,620 | $675,000 | $210,000 | $465,000 |
| 2025 | $3,489 | $185,810 | $35,523 | $150,287 |
| 2023 | $3,489 | $178,597 | $34,145 | $144,452 |
| 2022 | $3,323 | $175,096 | $33,476 | $141,620 |
| 2021 | $3,226 | $171,664 | $32,820 | $138,844 |
| 2020 | $3,165 | $169,905 | $32,484 | $137,421 |
| 2019 | $2,914 | $166,575 | $31,848 | $134,727 |
| 2018 | $2,739 | $163,310 | $31,224 | $132,086 |
| 2017 | $2,675 | $160,109 | $30,612 | $129,497 |
| 2016 | $2,546 | $156,970 | $30,012 | $126,958 |
| 2015 | $2,504 | $154,613 | $29,562 | $125,051 |
| 2014 | $2,465 | $151,585 | $28,983 | $122,602 |
Seller's Agent in 2025
Malek Baroody
Coldwell Banker Select Real Estate
(530) 681-9555
10 in this area
62 Total Sales
Seller Co-Listing Agent in 2025
Raquel Perez-McDonald
Coldwell Banker Select Real Estate
(530) 681-9557
20 in this area
149 Total Sales
AH
Buyer's Agent in 2025
Amy Humphrey
BAREIS Co-Op Key Office
Source: MetroList
MLS Number: 225094665
APN: 070-151-012-000
Disclaimer: Certain information contained herein is derived from information provided by parties other than Homes.com. All information provided is deemed reliable, but is not guaranteed to be accurate and should be independently verified.
IDX information is provided exclusively for personal, non-commercial use, and may not be used for any purpose other than to identify prospective properties consumers may be interested in purchasing. Information is deemed reliable but not guaranteed.
Ask me questions while you tour the home.