
Deon Davis
Howard Hanna
(567) 666-7503
92 Total Sales
2 in Maumee
$242K - $255K Price Range
Estimated Value: $342,328
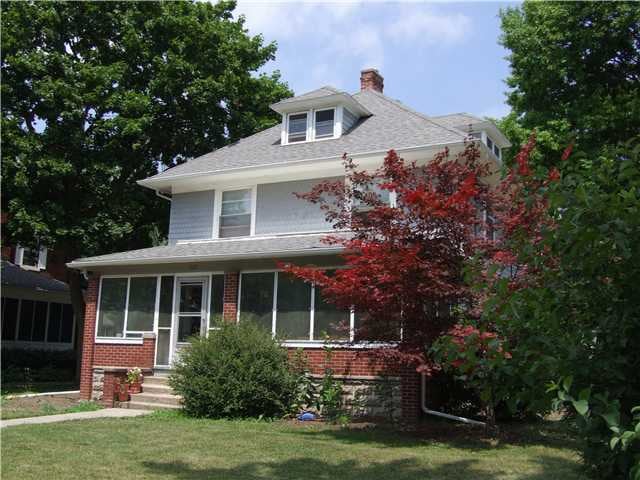
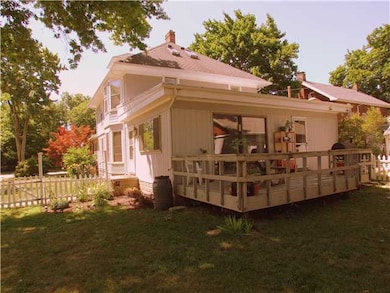
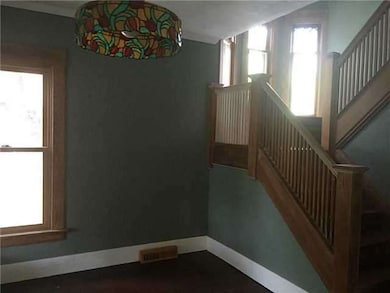
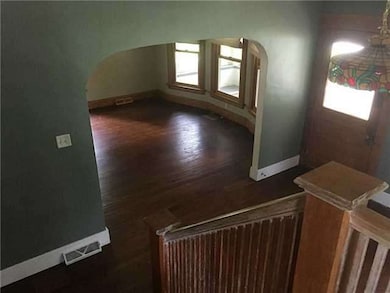

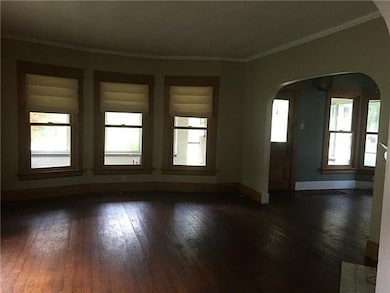
HISTORIC "IN-TOWN" CHARMER. WALKING DISTANCE TO RIVER & SHOPPING! MANY UPDATES! ALL NEW ELECTRICAL, NEW 1ST FLOOR WINDOWS, KITCHEN. 3RD FLOOR FINISHED 28X32 ADD'L 896 SQ. FT. & UTILIZED AS A CHILD'S PLAYROOM W/ SOLID MAPLE FLOORS.
Last Agent to Sell the Property
J.J. Kosmider
Sulphur Springs Realty, Inc Listed on: 08/31/2016
Last Buyer's Agent
Steve Schroeder
Serenity Realty LLC License #2013001005
We collect this data history from publicly available records. To have your information removed, we recommend requesting removal directly through your county’s website.
Deon Davis
Howard Hanna
(567) 666-7503
92 Total Sales
2 in Maumee
$242K - $255K Price Range
Paula Nowicki
Key Realty LTD
(567) 336-0413
165 Total Sales
4 in Maumee
$170K - $288K Price Range
Jack Schroeder
Epic Homes Real Estate
(734) 766-7678
153 Total Sales
2 in Maumee
$180K - $400K Price Range
Dave Lahmers
Loss Realty Group
(567) 288-2740
77 Total Sales
1 in Maumee
$171,500 Price
Lisa Sedlak
Howard Hanna
(567) 666-7326
104 Total Sales
2 in Maumee
$185K - $270K Price Range
Jaime Polter
Polter Real Estate
(419) 333-8060
145 Total Sales
2 in Maumee
$252,500 Price Range
We collect this data history from publicly available records. To have your information removed, we recommend requesting removal directly through your county’s website.
| Date | Buyer | Sale Price | Title Company |
|---|---|---|---|
| $83,000 | None Available | ||
| $83,000 | None Available | ||
| $163,000 | Attorney |
We collect this data history from publicly available records. To have your information removed, we recommend requesting removal directly through your county’s website.
| Date | Status | Borrower | Loan Amount |
|---|---|---|---|
| Previous Owner | $213,386 | ||
| Previous Owner | $146,700 |
We collect this data history from publicly available records. To have your information removed, we recommend requesting removal directly through your county’s website.
| Date | Event | Price | List to Sale | Price per Sq Ft |
|---|---|---|---|---|
| 06/16/2017 06/16/17 | Sold | $166,000 | -7.3% | $50 / Sq Ft |
| 01/23/2017 01/23/17 | Pending | -- | -- | -- |
| 10/07/2016 10/07/16 | Price Changed | $179,000 | -5.3% | $54 / Sq Ft |
| 08/31/2016 08/31/16 | For Sale | $189,000 | -- | $57 / Sq Ft |
We collect this data history from publicly available records. To have your information removed, we recommend requesting removal directly through your county’s website.
| Year | Tax Paid | Tax Assessment Tax Assessment Total Assessment is a certain percentage of the fair market value that is determined by local assessors to be the total taxable value of land and additions on the property. | Land | Improvement |
|---|---|---|---|---|
| 2025 | -- | $72,240 | $13,440 | $58,800 |
| 2024 | $2,346 | $72,240 | $13,440 | $58,800 |
| 2023 | $5,337 | $70,420 | $13,195 | $57,225 |
| 2022 | $4,745 | $70,420 | $13,195 | $57,225 |
| 2021 | $5,010 | $70,420 | $13,195 | $57,225 |
| 2020 | $4,654 | $58,310 | $10,815 | $47,495 |
| 2019 | $4,538 | $58,310 | $10,815 | $47,495 |
| 2018 | $4,157 | $58,310 | $10,815 | $47,495 |
| 2017 | $3,853 | $49,035 | $12,635 | $36,400 |
| 2016 | $3,810 | $140,100 | $36,100 | $104,000 |
| 2015 | $3,792 | $140,100 | $36,100 | $104,000 |
| 2014 | $3,524 | $48,090 | $12,390 | $35,700 |
| 2013 | $3,524 | $48,090 | $12,390 | $35,700 |
J
Seller's Agent in 2017
J.J. Kosmider
Sulphur Springs Realty, Inc
S
Buyer's Agent in 2017
Steve Schroeder
Serenity Realty LLC
Source: Northwest Ohio Real Estate Information Service (NORIS)
MLS Number: 5108080
APN: 36-12631
Disclaimer: Certain information contained herein is derived from information provided by parties other than Homes.com. All information provided is deemed reliable, but is not guaranteed to be accurate and should be independently verified.
IDX information is provided exclusively for personal, non-commercial use, and may not be used for any purpose other than to identify prospective properties consumers may be interested in purchasing. Information is deemed reliable but not guaranteed. ©2026 NORIS. All rights reserved.
Ask me questions while you tour the home.