
Audra Soto
RE/MAX Signature
(844) 407-0824
85 Total Sales
1 in Apache Junction
$325,000 Price

Estimated Value: $479,853
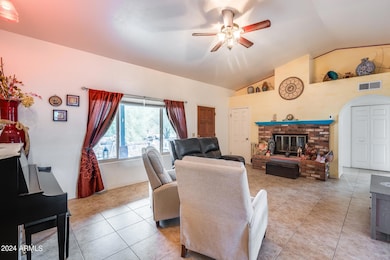
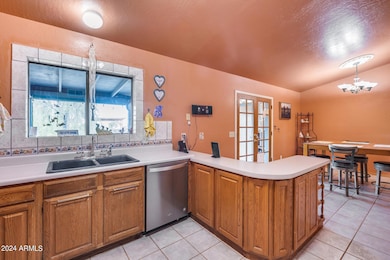
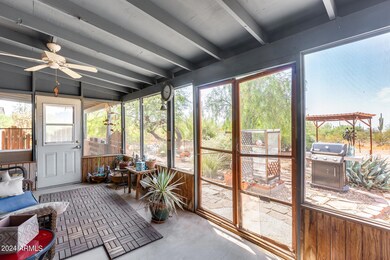
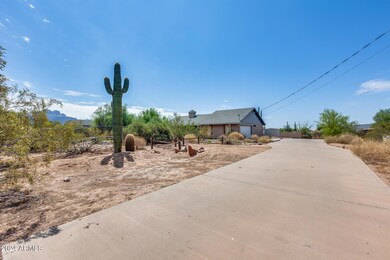
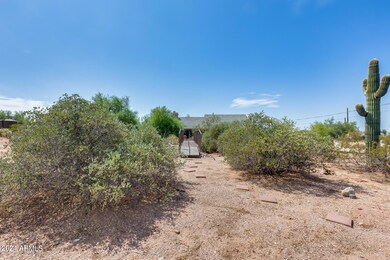
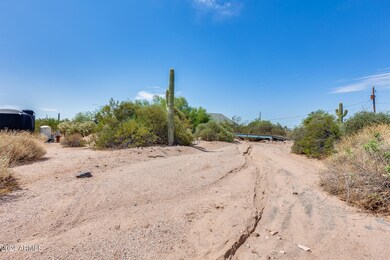
Escape the hustle and bustle and discover your own private retreat on this expansive 1.25-acre lot with breathtaking views of the Superstition Mountains. Exceptional 3 bedroom, 2 bathroom home ideally located less than a mile from Tonto National Forest. With no HOA, this residence boasts a spacious great room, split primary bedroom, and airy, bright interiors featuring tile flooring and dual-pane windows. This property is not only a great investment opportunity but also a perfect retreat from city life. The expansive lot offers endless possibilities for customization, making it your ideal haven!
Last Agent to Sell the Property
EveryPlace License #SA579470000 Listed on: 08/15/2024
Co-Listed By
Jennifer Green
My Home Group Real Estate License #SA637703000
We collect this data history from publicly available records. To have your information removed, we recommend requesting removal directly through your county’s website.
Audra Soto
RE/MAX Signature
(844) 407-0824
85 Total Sales
1 in Apache Junction
$325,000 Price
Bethanie Madewell
eXp Realty
(623) 323-3196
131 Total Sales
4 in Apache Junction
$37K - $420K Price Range
Katie Taylor
eXp Realty
(844) 725-3549
166 Total Sales
1 in Apache Junction
$115,300 Price
Lethe Lew
Desert River Realty
(623) 263-7350
27 Total Sales
2 in Apache Junction
$543K - $550K Price Range
Betsie Melter
Realty ONE Group
(623) 432-8995
49 Total Sales
1 in Apache Junction
$345,000 Price
Kelly Courvisier
HomeSmart
(888) 606-5921
67 Total Sales
2 in Apache Junction
$240K - $340K Price Range
We collect this data history from publicly available records. To have your information removed, we recommend requesting removal directly through your county’s website.
| Date | Buyer | Sale Price | Title Company |
|---|---|---|---|
| $443,000 | Pioneer Title Agency | ||
| Thomas R Garcia Trust | -- | None Listed On Document | |
| Garcia Thomas R | $136,000 | Old Republic Title Agency | |
| Beaulieu Carol Roxane | -- | Old Republic Title Agency |
We collect this data history from publicly available records. To have your information removed, we recommend requesting removal directly through your county’s website.
| Date | Status | Borrower | Loan Amount |
|---|---|---|---|
| Open | $434,976 | ||
| Previous Owner | Garcia Thomas R | $15,000 | |
| Previous Owner | Garcia Thomas R | $120,000 |
We collect this data history from publicly available records. To have your information removed, we recommend requesting removal directly through your county’s website.
| Date | Event | Price | List to Sale | Price per Sq Ft |
|---|---|---|---|---|
| 10/25/2024 10/25/24 | Sold | $443,000 | -5.7% | $277 / Sq Ft |
| 09/06/2024 09/06/24 | Pending | -- | -- | -- |
| 08/15/2024 08/15/24 | For Sale | $470,000 | -- | $293 / Sq Ft |
We collect this data history from publicly available records. To have your information removed, we recommend requesting removal directly through your county’s website.
| Year | Tax Paid | Tax Assessment Tax Assessment Total Assessment is a certain percentage of the fair market value that is determined by local assessors to be the total taxable value of land and additions on the property. | Land | Improvement |
|---|---|---|---|---|
| 2025 | $1,908 | $27,952 | ||
| 2024 | $1,719 | $28,974 | ||
| 2023 | $1,801 | $25,846 | $9,281 | $16,565 |
| 2022 | $1,719 | $17,975 | $5,577 | $12,398 |
| 2021 | $1,774 | $16,757 | $0 | $0 |
| 2020 | $1,730 | $16,478 | $0 | $0 |
| 2019 | $1,656 | $16,004 | $0 | $0 |
| 2018 | $1,619 | $15,087 | $0 | $0 |
| 2017 | $1,579 | $15,044 | $0 | $0 |
| 2016 | $1,530 | $13,843 | $4,629 | $9,213 |
| 2014 | $1,470 | $9,631 | $3,287 | $6,344 |
Seller's Agent in 2024
George Laughton
EveryPlace
(602) 833-5861
2,513 Total Sales
JG
Seller Co-Listing Agent in 2024
Jennifer Green
My Home Group Real Estate
JD
Buyer's Agent in 2024
Jim Dahlin
HomeSmart
(480) 577-3883
23 Total Sales
Source: Arizona Regional Multiple Listing Service (ARMLS)
MLS Number: 6739957
APN: 100-05-011D
Disclaimer: Certain information contained herein is derived from information provided by parties other than Homes.com. All information provided is deemed reliable, but is not guaranteed to be accurate and should be independently verified.
All information should be verified by the recipient and none is guaranteed as accurate by ARMLS
Listing Information presented by local MLS brokerage: Ten-X, local REALTOR®- Arlene Richardson - (888)-952-6393
Ask me questions while you tour the home.